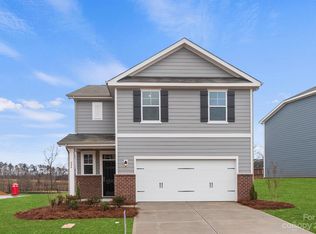
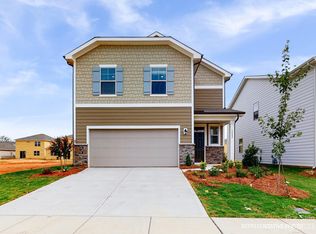
The Kephart floorplan is a spacious and well-designed home encompassing 1939 heated square feet. It features a thoughtful layout with three bedrooms and two and a half baths, offering ample space for comfortable living. The floorplan emphasizes an open concept, creating a seamless flow between different areas of the house. The family room is adorned with an electric linear fireplace, providing both aesthetic appeal and a cozy atmosphere. Adjacent to the family room is the kitchen, which boasts elegant granite countertops and an island. Upstairs, you'll find a loft area, perfect for use as a recreational space, home office, or additional seating area. This Kephart floorplan is located within a community that provides a variety of amenities. Residents can enjoy a refreshing pool, ideal for leisurely swims or socializing with neighbors. Additionally, a pavilion and cabana are available, offering spaces for outdoor gatherings, picnics, and entertaining.
This property is off market, which means it's not currently listed for sale or rent on Zillow. This may be different from what's available on other websites or public sources.