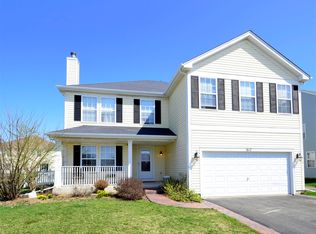
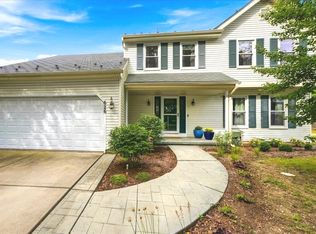
Welcome to 624 Holbrook Ave-a refreshed 5-bedroom, 3-bath home in a sought-after subdivision. This is what move-in ready actually looks like. The main floor flows seamlessly: a chef's kitchen with new stainless appliances and island workspace opens directly into the dining and family rooms, anchored by a fireplace. New hardwood flooring runs throughout, and oversized windows flood the space with light. There's a dedicated laundry room and a formal living room for quieter moments. Upstairs, the primary suite dominates-generous bedroom with a walk-in closet and spa-like ensuite bath. Three additional bedrooms and another full bath complete the second floor, all finished with new carpet and contemporary fixtures. The basement adds serious flexibility: a recreation room, fifth bedroom, full bath, and utility space. Perfect for a guest suite, home office, or just extra room to spread out. This is a versatile floor plan in a great community. Everything here is ready to move into-no projects, just living.
Active
$555,000
624 Holbrook St, Elburn, IL 60119
5beds
3,450sqft
Single Family Residence
Built in 2004
8,311 Square Feet Lot
$-- Zestimate®
$161/sqft
$17/mo HOA
What's special
Dedicated laundry roomWalk-in closetSpa-like ensuite bath
- --
- 293
- views
- 19
- saves
Zillow last checked:
Listing updated:
Listed by:
Bella Lapinskas 312-771-6809,
Kale Realty
Source: MRED as distributed by MLS GRID,MLS#: 12751122
Facts & features
Interior
Bedrooms & bathrooms
- Bedrooms: 5
- Bathrooms: 4
- Full bathrooms: 3
- 1/2 bathrooms: 1
Rooms
- Room types: Bedroom 5
Primary bedroom
- Features: Bathroom (Full)
- Level: Second
- Area: 288 Square Feet
- Dimensions: 16X18
Bedroom 2
- Level: Second
- Area: 165 Square Feet
- Dimensions: 15X11
Bedroom 3
- Level: Second
- Area: 210 Square Feet
- Dimensions: 14X15
Bedroom 4
- Level: Second
- Area: 168 Square Feet
- Dimensions: 12X14
Bedroom 5
- Level: Basement
- Area: 168 Square Feet
- Dimensions: 12X14
Dining room
- Features: Flooring (Engineered Hardwood)
- Level: Main
- Area: 165 Square Feet
- Dimensions: 15X11
Family room
- Features: Flooring (Engineered Hardwood)
- Level: Main
- Area: 300 Square Feet
- Dimensions: 20X15
Kitchen
- Features: Flooring (Engineered Hardwood)
- Level: Main
- Area: 252 Square Feet
- Dimensions: 21X12
Laundry
- Level: Second
- Area: 48 Square Feet
- Dimensions: 8X6
Living room
- Features: Flooring (Engineered Hardwood)
- Level: Main
- Area: 216 Square Feet
- Dimensions: 18X12
Heating
- Natural Gas
Cooling
- Central Air
Features
- Basement: Finished,Full
- Number of fireplaces: 1
Interior area
- Total structure area: 0
- Total interior livable area: 3,450 sqft
Property
Parking
- Total spaces: 4
- Parking features: Yes, Attached, Garage
- Attached garage spaces: 2
Accessibility
- Accessibility features: No Disability Access
Features
- Stories: 2
Lot
- Size: 8,311 Square Feet
Details
- Parcel number: 1108204006
- Special conditions: None
Construction
Type & style
- Home type: SingleFamily
- Property subtype: Single Family Residence
Materials
- Vinyl Siding
Condition
- New construction: No
- Year built: 2004
- Major remodel year: 2026
Utilities & green energy
- Sewer: Public Sewer
- Water: Public
Community & HOA
HOA
- Has HOA: Yes
- Services included: None
- HOA fee: $200 annually
Location
- Region: Elburn
Financial & listing details
- Price per square foot: $161/sqft
- Tax assessed value: $373,980
- Annual tax amount: $9,496
- Date on market: 9/4/2026
- Ownership: Fee Simple w/ HO Assn.
Estimated market value
Not available
Estimated sales range
Not available
Not available
Price history
| Date | Event | Price |
|---|---|---|
| 5/28/2004 | Sold | $305,000$88/sqft |
Source: Public Record Report a problem | ||
Public tax history
| Year | Property taxes | Tax assessment |
|---|---|---|
| 2025 | $9,496 +3.9% | $124,660 +8.9% |
| 2024 | $9,140 +3.9% | $114,482 +10.8% |
| 2023 | $8,794 +1.3% | $103,323 +6.2% |
| 2022 | $8,683 +3.8% | $97,286 +4.5% |
| 2021 | $8,362 +1.9% | $93,114 +2.4% |
| 2020 | $8,207 0% | $90,932 +1.5% |
| 2019 | $8,211 -2.2% | $89,597 -0.3% |
| 2018 | $8,399 0% | $89,851 +1.2% |
| 2017 | $8,400 +4.3% | $88,829 +15% |
| 2016 | $8,055 | $77,238 +12.5% |
| 2015 | -- | $68,662 +2.3% |
| 2014 | -- | $67,112 |
| 2013 | -- | $67,112 -12% |
| 2012 | -- | $76,241 -8.5% |
| 2011 | -- | $83,361 -9.5% |
| 2010 | -- | $92,152 -11.8% |
| 2009 | -- | $104,422 -4.8% |
| 2008 | -- | $109,718 +2.2% |
| 2007 | -- | $107,346 +3.9% |
| 2006 | -- | $103,356 +4% |
| 2005 | -- | $99,394 +31.1% |
| 2004 | -- | $75,793 +5663.7% |
| 2003 | -- | $1,315 |
Find assessor info on the county website
Monthly payment
Est. payment
Payment breakdown
Explore the cost of this home by adjusting the details. Changes won't be saved.Climate risks
Neighborhood: 60119
Nearby schools
Schools provided by the listing agent
- District: 302
Source: MRED as distributed by MLS GRID. This data may not be complete. We recommend contacting the local school district to confirm school assignments for this home.
Similar homes
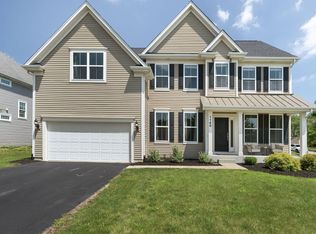
- $579,0004 bd3 ba2.8k sqft1140 Independence Ave, Elburn, IL 60119Active
 MLS ID #12696142, Debora McKay, Coldwell Banker Realty. MRED as distributed by MLS GRID
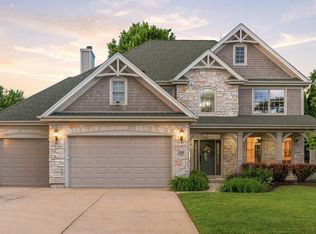
 - $724,9005 bd4 ba4k sqft1160 Lakin Ave, Elburn, IL 60119Active
 MLS ID #12747295, Tetyana Mryha, Inter Properties Inc. MRED as distributed by MLS GRID
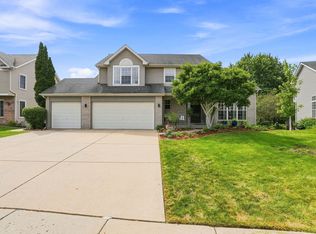
 - $550,0005 bd4 ba3k sqft626 Highbury Ln, Geneva, IL 60134Active
 MLS ID #12759709, Debra Yuhas, RE/MAX SUBURBAN. MRED as distributed by MLS GRID
 - $520,0005 bd4 ba3.2k sqft66 White Oak Dr, North Aurora, IL 60542Active
 MLS ID #12770359, John Jasohn Chavez, Berkshire Hathaway HomeServices Starck Real Estate. MRED as distributed by MLS GRID
