Welcome Home! Charming 2 bedroom/2 bathroom townhome featuring new LVP flooring as well as new kitchen appliances. This well maintained home offers a functional layout with comfortable living space. Enjoy a private fenced backyard for relaxing or entertaining, along with an outside storage shed for extra space. Ideally located near shopping, dining, and everyday conveniences.
Sold
$195,000
624 Hollomon Dr, Hampton, VA 23666
2beds
970sqft
Townhouse
Built in 1986
-- sqft lot
$198,700 Zestimate®
$201/sqft
$1,625 Estimated rent
Home value
$198,700
$175,000 - $225,000
$1,625/mo
Zestimate® history
Owner options
List your home for rent
$1,625/mo
Rent Zestimate®
Find your next renter with Zillow Rental Manager. Plus, with online applications, you can quickly screen prospective tenants – for free.
$1,625/mo
Rent Zestimate®
Refinance and save
$1,351/mo
Est. payment
Refinancing to a lower rate could help reduce your monthly payments and save thousands over the life of the loan.
$1,351/mo
Est. payment
Explore your selling options
Work with a Zillow partner agent
Leverage their expertise and Zillow's premium Showcase listings to get your home seen by more buyers.
Get startedList with your own agent
Get your home in front of millions of buyers by listing it on Zillow.
Learn how to do itSell it yourself
Take full control of how buyers see your home on Zillow by listing For Sale by Owner (FSBO).
List your homeWhat's special
Functional layoutComfortable living spaceNew lvp flooringNew kitchen appliances
Zillow last checked:
Listing updated:
Listed by:
Kawani Jakes,
Swell Realty Co 757-216-9222,
Ramona Walls,
Swell Realty Co
Bought with:
Cassandra Kawalsingh
1st Class Real Estate Flagship
Source: REIN Inc.,MLS#: 10626520
Facts & features
Interior
Bedrooms & bathrooms
- Bedrooms: 2
- Bathrooms: 2
- Full bathrooms: 2
Rooms
- Room types: 1st Floor BR, Utility Closet
Heating
- Heat Pump
Cooling
- Central Air
Appliances
- Included: Dishwasher, Disposal, Microwave, Electric Range, Refrigerator, Electric Water Heater
- Laundry: Dryer Hookup, Washer Hookup
Features
- Cathedral Ceiling(s), Ceiling Fan(s)
- Flooring: Laminate/LVP
- Windows: Skylight(s), Window Treatments
- Attic: Scuttle
- Has fireplace: No
- Common walls with other units/homes: End Unit
Interior area
- Total interior livable area: 970 sqft
Property
Parking
- Total spaces: 2
- Parking features: 2 Space, Assigned
Features
- Stories: 2
- Pool features: None
- Fencing: Back Yard,Wood,Fenced
- Waterfront features: Not Waterfront
- Frontage length: 20
Details
- Parcel number: 3001541
- Zoning: RM
Construction
Type & style
- Home type: Townhouse
- Property subtype: Townhouse
- Attached to another structure: Yes
Materials
- Brick, Vinyl Siding
- Foundation: Slab
- Roof: Asphalt Shingle
Condition
- New construction: No
- Year built: 1986
Utilities & green energy
- Sewer: City/County
- Water: City/County
- Utilities for property: Cable Hookup
Community & HOA
Community
- Security: Security System
- Subdivision: Threechopt Village
HOA
- Has HOA: Yes
- Amenities included: Landscaping
- HOA fee: $59 monthly
Location
- Region: Hampton
Financial & listing details
- Price per square foot: $201/sqft
- Tax assessed value: $160,400
- Annual tax amount: $2,113
- Date on market: 3/24/2026
Price history
Price history is unavailable.
Public tax history
| Year | Property taxes | Tax assessment |
|---|---|---|
| 2025 | $1,935 +16.6% | $160,400 +18.7% |
| 2024 | $1,660 +3.1% | $135,100 +6% |
| 2023 | $1,609 +12.3% | $127,400 +19.1% |
| 2022 | $1,433 +12.1% | $107,000 +6.6% |
| 2021 | $1,278 | $100,400 +6.2% |
| 2020 | $1,278 | $94,500 |
| 2019 | $1,278 -0.1% | $94,500 -1.2% |
| 2018 | $1,279 | $95,600 |
| 2017 | $1,279 -13.3% | -- |
| 2016 | $1,475 | -- |
| 2015 | $1,475 | -- |
| 2014 | $1,475 | $111,400 |
| 2013 | -- | -- |
| 2012 | -- | -- |
| 2011 | -- | -- |
| 2010 | -- | -- |
| 2009 | -- | -- |
| 2008 | -- | -- |
| 2007 | -- | -- |
| 2006 | -- | -- |
| 2005 | -- | -- |
| 2004 | -- | -- |
| 2003 | -- | -- |
| 2002 | -- | $55,000 +1.5% |
| 2001 | -- | $54,200 |
Find assessor info on the county website
Neighborhood: Northampton
Nearby homes
- $170,0002 bd1 ba760 sqft626 Hollomon Dr, Hampton, VA 23666Sold

- $214,0002 bd2 ba967 sqft628 Hollomon Dr, Hampton, VA 23666Sold
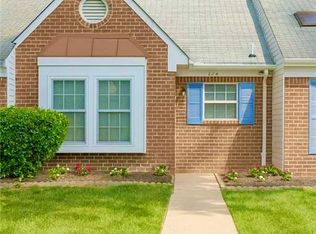
- $194,1002 bd2 ba967 sqft620 Hollomon Dr, Hampton, VA 23666Off Market
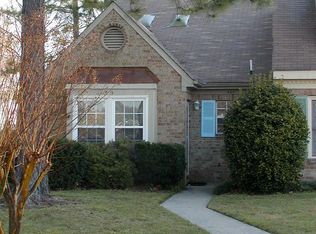
- $169,7002 bd1 ba760 sqft630 Hollomon Dr, Hampton, VA 23666Off Market
- $190,0002 bd2 ba1.1k sqft618 Hollomon Dr, Hampton, VA 23666Sold
- $217,0002 bd2 ba1.1k sqft632 Hollomon Dr, Hampton, VA 23666Off Market
- $170,2002 bd1 ba760 sqft616 Hollomon Dr, Hampton, VA 23666Off Market
- $192,9002 bd2 ba967 sqft634 Hollomon Dr, Hampton, VA 23666Off Market
Nearby schools
GreatSchools rating
- 6/10Christopher C. Kraft Elementary SchoolGrades: K-5Distance: 1.1 mi
- 5/10Cesar Tarrant Middle SchoolGrades: 6-8Distance: 0.5 mi
- 7/10Bethel High SchoolGrades: 9-12Distance: 1.3 mi
Schools provided by the listing agent
- Elementary: Christopher C. Kraft Elementary
- Middle: Cesar Tarrant Middle
- High: Bethel
Source: REIN Inc.. This data may not be complete. We recommend contacting the local school district to confirm school assignments for this home.
Sell for more on Zillow
Get a Zillow Showcase℠ listing at no additional cost and you could sell for .
$198,700
2% more
+$3,974
With Zillow Showcase(estimated)
$202,674
Sell for more on Zillow
Get a Zillow Showcase℠ listing at no additional cost and you could sell for .
$198,700
2% more
+$3,974
With Zillow Showcase(estimated)
$202,674
- Virginia
- Hampton City
- Hampton
- 23666
- Northampton
- 624 Hollomon Dr
