Skip main navigation
Sold for $472,500
  • $472,500

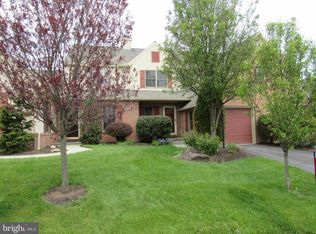
    624 Homestead Dr, Elverson, PA 19520

    3beds
    2,384sqft
    Townhouse
    Built in 2002
    7,605 Square Feet Lot
    $498,600 Zestimate®
    $198/sqft
    $3,110 Estimated rent

    Home value

    $498,600

    $464,000 - $534,000

    $3,110/mo

    Zestimate® history
    Loading
    Loading...

    Owner options

    List your home for rent

    $3,110/mo

    Rent Zestimate®

    Find your next renter with Zillow Rental Manager. Plus, with online applications, you can quickly screen prospective tenants – for free.

    Learn more

    $3,110/mo

    Rent Zestimate®

    Refinance and save

    $3,928/mo

    Est. payment

    Refinancing to a lower rate could help reduce your monthly payments and save thousands over the life of the loan.

    See today's rates

    $3,928/mo

    Est. payment

    Explore your selling options

    Work with a Zillow partner agent

    Leverage their expertise and Zillow's premium Showcase listings to get your home seen by more buyers.

    Get started

    List with your own agent

    Get your home in front of millions of buyers by listing it on Zillow.

    Learn how to do it

    Sell it yourself

    Take full control of how buyers see your home on Zillow by listing For Sale by Owner (FSBO).

    List your home

    What's special

    Oak hardwood floorsKitchen updatesExpansive l-shaped family room
    In beautiful Summerfield at Elverson, this master down townhome is the largest floor plan offered by Stoltzfus. The first floor is complete with a generous entry, eat-in kitchen, laundry, vaulted dining/ living room, powder room, 4-season sunroom, den/office and master suite, providing for one floor living. Two guest bedrooms and a guest bath are found on the second floor. A lovely Regency City Series propane fireplace was added in the living room in 2018. Kitchen updates include opening it to the dining room, adding an island with bar seating, installing pendant lights and replacing the floor with comfortable cork. Beautiful oak hardwood floors cover the entry, living/dining room and the master bedroom. The 200 square foot 4-season sunroom provides beautiful views of horse pastures in the back. The expansive L-shaped family room on the lower level and a workshop provide additional space. Storage abounds with an unfinished basement storage room, generous closets throughout the home and an attic above the finished garage (with pull down stairs). Stoltzfus-built, this home is heated and cooled with a geothermal ground source system (replaced in 2018) - think affordable and efficient. Lawn care and snow removal is included for only $900/year. In the northwestern corner of Chester County, the Summerfield community is located in the quaint town of Elverson (the greatest square mile). A Walmart Plaza and the Morgantown Turnpike Exchange are only 5 minutes west in Morgantown. Enjoy quiet, friendly and safe living in pedestrian-friendly Summerfield at Elverson.

    Zillow last checked:

    Listing updated:

    Listed by:

    Esther Prosser 484-269-7153,

    Stoltzfus Realtors

    Bought with:

    Vernon MacIntyre, RM420521

    Classic Real Estate of Chester County, LLC

    Source: Bright MLS,MLS#: PACT2087348MLS Logo

    Facts & features

    Interior

    Bedrooms & bathrooms
    • Bedrooms: 3
    • Bathrooms: 3
    • Full bathrooms: 2
    • 1/2 bathrooms: 1
    • Main level bathrooms: 2
    • Main level bedrooms: 1
    Basement
    • Area: 1160
    Heating
    • Heat Pump, Central, Geothermal, Electric
    Cooling
    • Central Air, Geothermal, Electric
    Appliances
    • Included: Dryer, Ice Maker, Microwave, Self Cleaning Oven, Oven, Oven/Range - Electric, Refrigerator, Stainless Steel Appliance(s), Washer, Water Heater, Electric Water Heater
    • Laundry: Main Level
    Features
    • Ceiling Fan(s), Combination Dining/Living, Entry Level Bedroom, Open Floorplan, Eat-in Kitchen, Kitchen Island, Pantry, Primary Bath(s), Upgraded Countertops, Walk-In Closet(s), Cathedral Ceiling(s), Dry Wall
    • Flooring: Carpet, Ceramic Tile, Hardwood, Other, Wood
    • Doors: French Doors, Storm Door(s)
    • Windows: Double Hung, Double Pane Windows, Screens, Storm Window(s), Vinyl Clad, Window Treatments
    • Basement: Full,Partially Finished
    • Number of fireplaces: 1
    • Fireplace features: Glass Doors, Gas/Propane
    Interior area
    • Total structure area: 3,184
    • Total interior livable area: 2,384 sqft
    • Finished area above ground: 2,024
    • Finished area below ground: 360

    Property

    Parking
    • Total spaces: 3
    • Parking features: Garage Faces Side, Garage Door Opener, Driveway, Paved, Attached
    • Attached garage spaces: 2
    • Uncovered spaces: 1
    Accessibility
    • Accessibility features: None
    Features
    • Levels: One and One Half
    • Stories: 1
    • Pool features: None
    • Has view: Yes
    • View description: Pasture
    Lot
    • Size: 7,605 sqft
    Details
    • Additional structures: Above Grade, Below Grade
    • Parcel number: 1304 0167
    • Zoning: SR
    • Zoning description: residential
    • Special conditions: Standard

    Construction

    Type & style
    • Home type: Townhouse
    • Architectural style: Cape Cod
    • Property subtype: Townhouse
    Materials
    • Stucco, Brick
    • Foundation: Concrete Perimeter
    • Roof: Architectural Shingle
    Condition
    • Excellent
    • New construction: No
    • Year built: 2002
    Details
    • Builder model: Pickering
    • Builder name: Stoltzfus Enterprises

    Utilities & green energy

    • Electric: 200+ Amp Service
    • Sewer: Public Sewer
    • Water: Public

    Community & neighborhood

    Location
    • Region: Elverson
    • Subdivision: Summerfield At Elverson
    • Municipality: ELVERSON BORO

    HOA & financial

    HOA
    • Has HOA: Yes
    • HOA fee: $900 annually
    • Services included: Common Area Maintenance, Lawn Care Rear, Lawn Care Side, Snow Removal
    • Association name: HOMESTEAD HOA

    Other

    Other facts
    • Listing agreement: Exclusive Right To Sell
    • Ownership: Fee Simple

    Price history

    DateEventPrice
    2/14/2025Sold$472,500-2.6%$198/sqft
    Source: Bright MLS #PACT2087348 Report a problem
    1/7/2025Pending sale$485,000$203/sqft
    Source: Bright MLS #PACT2087348 Report a problem
    12/12/2024Contingent$485,000$203/sqft
    Source: Bright MLS #PACT2087348 Report a problem
    12/2/2024Listed for sale$485,000+70.2%$203/sqft
    Source: Bright MLS #PACT2087348 Report a problem
    9/5/2012Sold$285,000+24%$120/sqft
    Source: Public Record Report a problem
    9/11/2002Sold$229,900$96/sqft
    Source: Public Record Report a problem

    Public tax history

    YearProperty taxesTax assessment
    2025$7,284 +1.6%$190,460
    2024$7,167 +1.6%$190,460
    2023$7,056 +2.4%$190,460
    2022$6,889 +1.2%$190,460
    2021$6,810 +198.7%$190,460
    2020$2,280 -64.6%$190,460
    2019$6,436 $190,460
    2018$6,436 +9900.6%$190,460
    2017$64 -98.7%$190,460
    2016$5,004 $190,460
    2015$5,004 $190,460
    2014$5,004 $190,460
    2013-- $190,460
    2012-- $190,460
    2011-- $190,460
    2010-- $190,460 +1.8%
    2009-- $187,040
    2008-- $187,040
    2007-- $187,040
    2006-- $187,040
    2005-- $187,040
    2004-- $187,040 +364%
    2003-- $40,310
    2000-- $40,310

    Find assessor info on the county website

    Neighborhood: 19520

    Nearby schools

    GreatSchools rating
    Schools provided by the listing agent
    • Elementary: Twin Valley
    • Middle: Twin Valley
    • High: Twin Valley
    • District: Twin Valley

    Source: Bright MLS. This data may not be complete. We recommend contacting the local school district to confirm school assignments for this home.

    Get a cash offer in 3 minutes
    Find out how much your home could sell for in as little as 3 minutes with a no-obligation cash offer.
    Estimated market value
    $498,600
    Get a cash offer in 3 minutes
    Find out how much your home could sell for in as little as 3 minutes with a no-obligation cash offer.
    Estimated market value
    $498,600