Discover a rare opportunity to own a private estate property in one of West Orange County’s most desirable corridors. Situated in Oakland, this 2.55-acre parcel offers space, privacy, and future potential just minutes from the conveniences of West Colonial Drive, Florida Turnpike (Exit 275), Clermont, and the vibrant districts of Oakland and Downtown Winter Garden. Properties like this are increasingly difficult to find. The home sits in an unincorporated area, giving flexibility and freedom while still being close to everything that makes this area so special. Walk or bike to the West Orange Trail, enjoy easy access to local parks, and connect quickly to shopping, dining, and major commuter routes. The residence offers approximately 2,700 square feet of living space and has been thoughtfully maintained in its original 1983 character, making it ideal for buyers seeking land, privacy, and the opportunity to personalize or modernize over time. Inside, you’ll find an open floor plan with soaring vaulted ceilings and large picture windows that fill the home with natural light. A dramatic floor to ceiling stone fireplace anchors the main living area and creates a warm focal point for gatherings or quiet evenings at home. The kitchen is spacious and functional, featuring abundant cabinetry, a large center island, built in appliances, and generous room for entertaining and everyday living. A large enclosed sunroom extends the living space and offers endless possibilities for a game room, fitness studio, home office, or year round relaxation overlooking the backyard. The home includes four generously sized bedrooms and two full bathrooms, all preserving their original charm and offering a strong foundation for updates, renovation, or a curated vintage aesthetic. Step outside and the true value of this property becomes clear. The 2.55 acres provide room for gardens, animals, workshops, RV and boat storage, or the creation of a private retreat. A detached casita adds flexibility for guests, extended family, a home office, or potential future income use. The property operates on a private well and septic system, offering independence, lower utility costs, and a rural lifestyle feel without sacrificing proximity to major roads, downtown Winter Garden, and the growing Oakland corridor. A unique blend of land, location, and opportunity this is a property where you can create, expand, and invest in a lifestyle that is increasingly rare in Central Florida.
Sold for $849,000
Zestimate®
$849,000
624 HULL ISLAND DRIVE, OAKLAND, FL 34787
4beds
2,708sqft
Single Family Residence
Built in 1983
2.55 Acres Lot
$849,000 Zestimate®
$314/sqft
$3,640 Estimated rent
Home value
$849,000
$781,000 - $917,000
$3,640/mo
Zestimate® history
Owner options
List your home for rent
$3,640/mo
Rent Zestimate®
Find your next renter with Zillow Rental Manager. Plus, with online applications, you can quickly screen prospective tenants – for free.
$3,640/mo
Rent Zestimate®
Refinance and save
$6,075/mo
Est. payment
Refinancing to a lower rate could help reduce your monthly payments and save thousands over the life of the loan.
$6,075/mo
Est. payment
Explore your selling options
Work with a Zillow partner agent
Leverage their expertise and Zillow's premium Showcase listings to get your home seen by more buyers.
Get startedList with your own agent
Get your home in front of millions of buyers by listing it on Zillow.
Learn how to do itSell it yourself
Take full control of how buyers see your home on Zillow by listing For Sale by Owner (FSBO).
List your homeWhat's special
Large center islandFour generously sized bedroomsOpen floor planSoaring vaulted ceilingsAbundant cabinetry
Zillow last checked:
Listing updated:
Listed by:
Carmelo Nuccio 321-441-6951,
RE/MAX EXCLUSIVE COLLECTION 407-447-2829
Bought with:
Lisa Bennett, 3076447
WINDSOR REALTY GROUP INC
Source: Stellar MLS,MLS#: O6359887 Originating MLS: Orlando Regional
Originating MLS: Orlando Regional
Facts & features
Interior
Bedrooms & bathrooms
- Bedrooms: 4
- Bathrooms: 2
- Full bathrooms: 2
Rooms
- Room types: Storage Rooms
Primary bedroom
- Features: Walk-In Closet(s)
- Level: First
Bedroom 2
- Features: Built-in Closet
- Level: First
Bedroom 3
- Features: Built-in Closet
- Level: First
Primary bathroom
- Level: First
Dining room
- Level: First
Florida room
- Level: First
Kitchen
- Level: First
Laundry
- Level: First
Living room
- Level: First
Workshop
- Level: First
Heating
- Central
Cooling
- Central Air
Appliances
- Included: Dishwasher, Dryer, Microwave, Range, Refrigerator, Washer
- Laundry: Laundry Room, Washer Hookup
Features
- Cathedral Ceiling(s), Ceiling Fan(s), Eating Space In Kitchen, Living Room/Dining Room Combo, Open Floorplan, Solid Surface Counters, Solid Wood Cabinets, Walk-In Closet(s)
- Flooring: Carpet, Tile
- Windows: Skylight(s)
- Has fireplace: Yes
- Fireplace features: Wood Burning
Interior area
- Total structure area: 3,850
- Total interior livable area: 2,708 sqft
Property
Parking
- Total spaces: 2
- Parking features: Garage Door Opener, Garage Faces Side, Oversized
- Attached garage spaces: 2
- Details: Garage Dimensions: 20X20
Features
- Levels: One
- Stories: 1
- Patio & porch: Covered, Rear Porch
- Exterior features: Lighting, Storage
- Fencing: Fenced,Other
- Has view: Yes
- View description: Trees/Woods
Lot
- Size: 2.55 Acres
- Features: City Lot, Oversized Lot, Unincorporated
- Residential vegetation: Mature Landscaping, Trees/Landscaped
Details
- Additional structures: Barn(s)
- Parcel number: 192227000000044
- Zoning: A-1
- Special conditions: None
Construction
Type & style
- Home type: SingleFamily
- Architectural style: Traditional
- Property subtype: Single Family Residence
Materials
- Block
- Foundation: Slab
- Roof: Shingle
Condition
- New construction: No
- Year built: 1983
Utilities & green energy
- Sewer: Septic Tank
- Water: Public
- Utilities for property: Electricity Connected, Water Connected
Community & HOA
Community
- Features: Golf
- Pet fee: $0 monthly
- Subdivision: HULL ISLAND AT OAKLAND
HOA
- Has HOA: No
Location
- Region: Oakland
Financial & listing details
- Price per square foot: $314/sqft
- Tax assessed value: $323,878
- Annual tax amount: $2,454
- Date on market: 11/12/2025
- Cumulative days on market: 186 days
- Listing terms: Cash,Conventional
- Ownership: Fee Simple
- Total actual rent: 0
- Electric utility on property: Yes
- Road surface type: Asphalt, Dirt
Price history
| Date | Event | Price |
|---|---|---|
| 6/23/2026 | Sold | $849,000$314/sqft |
Source:  Stellar MLS #O6359887 Report a problem Stellar MLS #O6359887 Report a problem | ||
| 5/19/2026 | Pending sale | $849,000$314/sqft |
Source: Stellar MLS #O6359887 Report a problem | ||
| 5/2/2026 | Price change | $849,000-5%$314/sqft |
Source: Stellar MLS #O6359887 Report a problem | ||
| 3/26/2026 | Price change | $894,000-10%$330/sqft |
Source: Stellar MLS #O6359887 Report a problem | ||
| 2/26/2026 | Price change | $993,000-0.7%$367/sqft |
Source: Stellar MLS #O6359887 Report a problem | ||
| 11/13/2025 | Listed for sale | $1,000,000$369/sqft |
Source: Stellar MLS #O6359887 Report a problem | ||
Public tax history
| Year | Property taxes | Tax assessment |
|---|---|---|
| 2024 | $2,454 +7.5% | $178,736 +3% |
| 2023 | $2,283 +1.4% | $173,530 +3% |
| 2022 | $2,252 +2.1% | $168,476 +3% |
| 2021 | $2,206 +1.1% | $163,569 +1.4% |
| 2020 | $2,183 +1.8% | $161,311 +2.3% |
| 2019 | $2,145 +1% | $157,684 +1.9% |
| 2018 | $2,123 | $154,744 -29.8% |
| 2017 | $2,123 +1.9% | $220,341 +2.2% |
| 2016 | $2,084 +1.4% | $215,666 +3.9% |
| 2015 | $2,056 -3.8% | $207,660 +19.5% |
| 2014 | $2,137 +2.4% | $173,839 +3.3% |
| 2013 | $2,086 +1.4% | $168,261 +0.9% |
| 2012 | $2,058 +3.3% | $166,804 -3.5% |
| 2011 | $1,992 +5.3% | $172,769 +17% |
| 2010 | $1,892 | $147,712 -15.5% |
| 2009 | -- | $174,819 -15.8% |
| 2008 | $1,741 -6.2% | $207,680 -7.7% |
| 2007 | $1,856 -5.3% | $224,959 +12.5% |
| 2006 | $1,959 +1.2% | $200,038 +7.7% |
| 2005 | $1,936 +4.9% | $185,701 +2% |
| 2004 | $1,845 +0.6% | $182,081 +13.8% |
| 2003 | $1,835 +2.9% | $160,024 +12.7% |
| 2002 | $1,783 -0.8% | $141,944 +8.1% |
| 2001 | $1,798 +2.3% | $131,266 +13.2% |
| 2000 | $1,757 | $115,970 |
Find assessor info on the county website
Neighborhood: 34787
Nearby homes
- $57,7832.55 Acres648 Hull Island Dr, Oakland, FL 34787Off Market
- $48,600-- bd-- ba-- sqftHull Island Dr, Winter garden, FL 34787Off Market
- $722,9004 bd4 ba3k sqft472 Hull Island Dr, Oakland, FL 34760Off Market
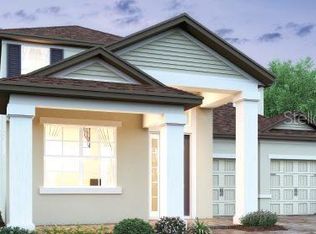
- $1,233,7002 bd1 ba1k sqft600 Hull Island Dr, Oakland, FL 34787Off Market
- $564,3003 bd2 ba1.7k sqft704 Hull Island Dr, Oakland, FL 34787Off Market
- $453,9004 bd2 ba1.8k sqft625 Hull Island Dr, Oakland, FL 34787Off Market
- $535,1003 bd2 ba1.9k sqft633 Hull Island Dr, Oakland, FL 34787Off Market
- $593,2004 bd3 ba2.2k sqft655 Hull Island Dr, Oakland, FL 34760Off Market
Nearby schools
GreatSchools rating
- 9/10Tildenville Elementary SchoolGrades: PK-5Distance: 2.5 mi
- 4/10Lakeview Middle SchoolGrades: 6-9Distance: 2.8 mi
- 7/10West Orange High SchoolGrades: 9-12Distance: 4.8 mi
Schools provided by the listing agent
- Elementary: Tildenville Elem
- Middle: Lakeview Middle
- High: West Orange High
Source: Stellar MLS. This data may not be complete. We recommend contacting the local school district to confirm school assignments for this home.
Get a cash offer in 3 minutes
Find out how much your home could sell for in as little as 3 minutes with a no-obligation cash offer.
Estimated market value
$849,000
Get a cash offer in 3 minutes
Find out how much your home could sell for in as little as 3 minutes with a no-obligation cash offer.
Estimated market value
$849,000
- Florida
- Orange County
- Oakland
- 34787
- 624 HULL ISLAND DRIVE
Nearby cities
Nearby zip codes
Other Oakland Topics
