Nestled on Colonel’s Island this 2-bed, 2-bath home offers thoughtfully designed living space on a generous lot. This coastal retreat perfectly marries modern comforts with timeless charm, providing a lifestyle of luxury & leisure. Renovated in 2022, the property features a new roof, new HVAC system, & recessed lighting, providing peace of mind & energy efficiency. Double pane windows & Nest smart locks enhance security & comfort. The heart of the home boasts Brazilian Quartzite countertops & KitchenAid professional series appliances, ensuring a seamless culinary experience. Equipped with an on-demand water heater & a whole house water filtration system. The solid oak flooring throughout & slate flooring in the bathrooms add a touch of elegance & durability. The custom California closets in the main & guest bedrooms offer stylish storage solutions, while a wine & drink mini fridge adds a touch of luxury for entertaining. One of the most remarkable features of the property is its stunning million-dollar water views. With deep water access 24/7, a private dock with a dock house & float, it’s an angler's paradise. The large lot includes a fenced backyard & a storage shed, providing ample space for outdoor activities & storage. Located on a quiet dead-end road, this home ensures a peaceful living environment. Beyond the property, the location offers unique opportunities for outdoor adventure. Minutes away by boat from Half Moon Marina, it provides convenient access to the vast waters for exploration. Nearby Ossabaw & St. Catherine Islands present rich history & natural beauty for further discovery. The absence of an HOA means you can tailor the property to your desires without restrictive covenants. Whether hosting large gatherings or intimate low country boils, the expansive outdoor space & stunning views offer an unforgettable setting. This waterfront haven is more than just a home; it is an entertainer's dream & a rare opportunity to own a piece of coastal paradise.
Sold for $670,000
$670,000
624 Japonica Drive, Midway, GA 31320
2beds
1,394sqft
Single Family Residence
Built in 1965
0.6 Acres Lot
$674,400 Zestimate®
$481/sqft
$1,726 Estimated rent
Home value
$674,400
$614,000 - $742,000
$1,726/mo
Zestimate® history
Owner options
List your home for rent
$1,726/mo
Rent Zestimate®
Find your next renter with Zillow Rental Manager. Plus, with online applications, you can quickly screen prospective tenants – for free.
$1,726/mo
Rent Zestimate®
Refinance and save
$4,274/mo
Est. payment
Refinancing to a lower rate could help reduce your monthly payments and save thousands over the life of the loan.
$4,274/mo
Est. payment
Explore your selling options
Work with a Zillow partner agent
Leverage their expertise and Zillow's premium Showcase listings to get your home seen by more buyers.
Get startedList with your own agent
Get your home in front of millions of buyers by listing it on Zillow.
Learn how to do itSell it yourself
Take full control of how buyers see your home on Zillow by listing For Sale by Owner (FSBO).
List your homeWhat's special
Fenced backyardStorage shedNew roofNew hvac systemStunning million-dollar water viewsLarge lotDouble pane windows
Zillow last checked:
Listing updated:
Listed by:
Charlie T. Lovering Jr 843-812-7898,
Corcoran Austin Hill Realty
Bought with:
Rachael Wade, 363220
C E Hall Real Estate, LLC
Source: Hive MLS,MLS#: SA349980 Originating MLS: Savannah Multi-List Corporation
Originating MLS: Savannah Multi-List CorporationFacts & features
Interior
Bedrooms & bathrooms
- Bedrooms: 2
- Bathrooms: 2
- Full bathrooms: 2
- Main level bathrooms: 2
- Main level bedrooms: 2
Heating
- Central, Electric, Heat Pump
Cooling
- Central Air, Electric
Appliances
- Included: Some Electric Appliances, Dishwasher, Gas Water Heater, Microwave, Oven, Range, Range Hood, Wine Cooler, Warming Drawer, Dryer, Refrigerator, Washer
- Laundry: Washer Hookup, Dryer Hookup, In Hall, Laundry Room
Features
- Ceiling Fan(s), Gourmet Kitchen, Kitchen Island, Other, Recessed Lighting, Programmable Thermostat
- Windows: Double Pane Windows
- Attic: Other
Interior area
- Total interior livable area: 1,394 sqft
Property
Parking
- Parking features: Off Street
Features
- Stories: 1
- Patio & porch: Deck, Front Porch
- Exterior features: Deck, Dock, Fire Pit, Gas Grill
- Fencing: Chain Link,Yard Fenced
- Has view: Yes
- View description: Water
- Water view: Water
Lot
- Size: 0.6 Acres
- Features: Back Yard, Garden, Private
Details
- Additional structures: Storage, Workshop
- Parcel number: 353C007
- Zoning: R12
- Zoning description: Single Family
- Special conditions: Standard
Construction
Type & style
- Home type: SingleFamily
- Architectural style: Ranch
- Property subtype: Single Family Residence
Materials
- Block, Frame
- Foundation: Block, Raised
- Roof: Asphalt,Ridge Vents
Condition
- Year built: 1965
Utilities & green energy
- Electric: 220 Volts
- Sewer: Septic Tank
- Water: Private, Well
- Utilities for property: Cable Available, Underground Utilities
Green energy
- Energy efficient items: Windows
Community & HOA
HOA
- Has HOA: No
Location
- Region: Midway
Financial & listing details
- Price per square foot: $481/sqft
- Tax assessed value: $308,241
- Annual tax amount: $3,426
- Date on market: 2/27/2026
- Cumulative days on market: 12 days
- Listing agreement: Exclusive Right To Sell
- Listing terms: Cash,Conventional
- Inclusions: Alarm-Smoke/Fire, Ceiling Fans, Dryer, Refrigerator, Washer
- Ownership type: Owner/Agent
- Road surface type: Gravel
Price history
| Date | Event | Price |
|---|---|---|
| 3/13/2026 | Sold | $670,000-4.1%$481/sqft |
Source:  Hive MLS #SA349980 Report a problem Hive MLS #SA349980 Report a problem | ||
| 3/11/2026 | Pending sale | $699,000$501/sqft |
Source: Hive MLS #SA349980 Report a problem | ||
| 3/2/2026 | Contingent | $699,000$501/sqft |
Source: Hive MLS #SA349980 Report a problem | ||
| 2/27/2026 | Listed for sale | $699,000+39.8%$501/sqft |
Source: Hive MLS #SA349980 Report a problem | ||
| 5/9/2022 | Sold | $500,000+29.9%$359/sqft |
Source: Public Record Report a problem | ||
| 3/15/2006 | Sold | $385,000$276/sqft |
Source: Public Record Report a problem | ||
Public tax history
| Year | Property taxes | Tax assessment |
|---|---|---|
| 2025 | $3,426 +4.2% | $123,296 +8.2% |
| 2024 | $3,289 +0.6% | $113,986 +4.7% |
| 2023 | $3,269 +13% | $108,861 +54.2% |
| 2022 | $2,892 +2.1% | $70,613 +1.8% |
| 2021 | $2,832 +8.8% | $69,337 +6.6% |
| 2020 | $2,602 +3.2% | $65,020 +2.2% |
| 2019 | $2,520 +1.4% | $63,610 -0.6% |
| 2018 | $2,485 -4.9% | $64,004 -19.4% |
| 2017 | $2,615 -10.3% | $79,396 -0.5% |
| 2016 | $2,914 -2.2% | $79,790 |
| 2015 | $2,979 | $79,790 -1.2% |
| 2014 | $2,979 | $80,795 +1.6% |
| 2013 | $2,979 | $79,484 |
| 2012 | -- | -- |
| 2011 | -- | -- |
| 2010 | -- | -- |
Find assessor info on the county website
Neighborhood: 31320
Nearby homes
- $399,6002 bd1 ba1k sqft614 Japonica Dr, Midway, GA 31320Off Market
- $486,9003 bd1 ba2.1k sqft638 Japonica Dr, Midway, GA 31320Off Market
- $1,430-- bd-- ba-- sqft790 Japonica Dr, Midway, GA 31320Off Market
- $1,200,0004 bd5 ba3.9k sqft474 Camellia Rd, Midway, GA 31320Sold
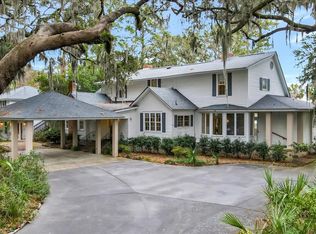
- $820,0003 bd2 ba1.7k sqft690 Japonica Dr, Midway, GA 31320Sold
- $373,8004 bd2 ba1.6k sqft78 Cattle Hammock Rd, Midway, GA 31320Off Market
- $547,2003 bd4 ba2.7k sqft673 Japonica Dr, Midway, GA 31320Off Market
- $1,112,1004 bd5 ba4.3k sqft714 Japonica Dr, Midway, GA 31320Off Market
Nearby schools
GreatSchools rating
- 5/10Liberty Elementary SchoolGrades: K-5Distance: 12.5 mi
- 5/10Midway Middle SchoolGrades: 6-8Distance: 12.5 mi
- 3/10Liberty County High SchoolGrades: 9-12Distance: 18.7 mi


Get pre-qualified for a loan
At Zillow Home Loans, we can pre-qualify you in as little as 5 minutes with no impact to your credit score.An equal housing lender. NMLS #10287.
Sell for more on Zillow
Get a Zillow Showcase℠ listing at no additional cost and you could sell for .
$674,400
2% more
+$13,488
With Zillow Showcase(estimated)
$687,888
- Georgia
- Liberty County
- Midway
- 31320
- 624 Japonica Drive
Nearby cities
Nearby zip codes
Other Midway Topics
