Are you looking to establish roots in the City of Darien? The City of Darien, in partnership with the Georgia Department of Community Affairs, is offering this newly constructed home in the Kellsie Circle Subdivision. This approximately 1,152-square-foot home features 3 bedrooms, 2 full bathroom, luxury vinyl plank (LVP) flooring throughout, a low-maintenance cement board exterior, durable metal roof, and all-electric construction. Kellsie Circle is a neighborhood consisting of 20 homesites, all served by City of Darien water and sewer with full-service utility and communication services available. Purchase of this home is subject to specific HUD program requirements, including income eligibility based on HUD Median Family Income guidelines. Prospective purchasers must complete a housing application, provide their most recent federal tax returns and any additional required documentation, and successfully complete a homebuyer education course. Contact the listing broker for complete program requirements and eligibility information.
Sold for $201,600
$201,600
624 Kellsie Cir, Darien, GA 31305
3beds
1,008sqft
Single Family Residence
Built in 2026
10,018 Square Feet Lot
$201,500 Zestimate®
$200/sqft
$1,676 Estimated rent
Home value
$201,500
$191,000 - $212,000
$1,676/mo
Zestimate® history
Owner options
List your home for rent
$1,676/mo
Rent Zestimate®
Find your next renter with Zillow Rental Manager. Plus, with online applications, you can quickly screen prospective tenants – for free.
$1,676/mo
Rent Zestimate®
Refinance and save
$1,309/mo
Est. payment
Refinancing to a lower rate could help reduce your monthly payments and save thousands over the life of the loan.
$1,309/mo
Est. payment
Explore your selling options
Work with a Zillow partner agent
Leverage their expertise and Zillow's premium Showcase listings to get your home seen by more buyers.
Get startedList with your own agent
Get your home in front of millions of buyers by listing it on Zillow.
Learn how to do itSell it yourself
Take full control of how buyers see your home on Zillow by listing For Sale by Owner (FSBO).
List your homeWhat's special
Durable metal roofLow-maintenance cement board exterior
Zillow last checked:
Listing updated:
Listed by:
Kate Pontello Karwacki 912-269-0709,
Seaboard Real Estate, Inc. DAR,
Noah Douglas 912-602-9048,
Seaboard Real Estate, Inc. DAR
Bought with:
Mitch Martin, 437582
Duckworth Properties BWK
Source: Scout MLS,MLS#: 2001698
Facts & features
Interior
Bedrooms & bathrooms
- Bedrooms: 3
- Bathrooms: 2
- Full bathrooms: 2
Heating
- Central, Heat Pump
Cooling
- Central Air, Ceiling Fan(s)
Appliances
- Included: Dishwasher, Electric Range, Microwave, Refrigerator
- Laundry: Electric Dryer Hookup, Laundry Room, Washer Hookup
Features
- Flooring: Vinyl
- Has basement: No
- Has fireplace: No
- Common walls with other units/homes: No Common Walls,No One Above,No One Below
Interior area
- Total structure area: 1,152
- Total interior livable area: 1,008 sqft
Property
Parking
- Parking features: Off Street, Paved
Features
- Levels: One
- Stories: 1
- Patio & porch: Front Porch, Porch
Lot
- Size: 10,018 Square Feet
- Features: City Lot
Details
- Parcel number: 0053 0027 013
- Zoning description: City
- Special conditions: Other,Special Contract,Special Financing
Construction
Type & style
- Home type: SingleFamily
- Property subtype: Single Family Residence
Materials
- Foundation: Slab
- Roof: Metal
Condition
- New Construction
- New construction: Yes
- Year built: 2026
Details
- Builder name: Doug Anderson - Atlas Home Builders
Utilities & green energy
- Sewer: Public Sewer
- Water: Public
- Utilities for property: Cable Available, Electricity Connected, Phone Available, Sewer Connected, Water Connected
Community & HOA
Community
- Subdivision: Kellsie Circle
HOA
- Has HOA: No
Location
- Region: Darien
Financial & listing details
- Price per square foot: $200/sqft
- Date on market: 8/5/2026
- Listing terms: Cash,Conventional,FHA,USDA Loan,VA Loan
- Electric utility on property: Yes
- Road surface type: Asphalt
Price history
| Date | Event | Price |
|---|---|---|
| 10/15/2026 | Sold | $201,600$200/sqft |
Source: Scout MLS #2001698 Report a problem | ||
| 9/2/2026 | Pending sale | $201,600$200/sqft |
Source: Scout MLS #2001698 Report a problem | ||
| 8/5/2026 | Listed for sale | $201,600$200/sqft |
Source: Scout MLS #2001698 Report a problem | ||
Public tax history
Tax history is unavailable.
Neighborhood: 31305
Nearby homes
- $197,6002 bd1 ba988 sqft622 Kellsie Cir, Darien, GA 31305New Construction
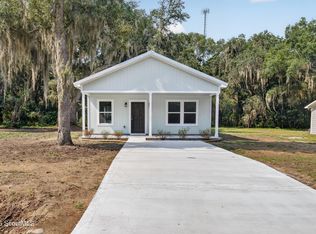
- $199,9003 bd2 ba1.3k sqft620 Kellsie Cir, Darien, GA 31305Sold

- $55,5883 bd2 ba1.4k sqft823 Jaime Dr, Darien, GA 31305Off Market
- $8,600-- bd1 ba1.1k sqft823 Jaime Dr, Darien, GA 31305Off Market
- $252,3003 bd2 ba1.2k sqft603 Kellsie Cir, Darien, GA 31305Off Market
- $12,5003 bd2 ba1.5k sqft601 Kellsie Cir, Darien, GA 31305Off Market
- $274,2003 bd2 ba1.3k sqft607 Kellsie Cir, Darien, GA 31305Off Market
- $9,8004 bd2 ba1.2k sqftKell Ave, Darien, GA 31305Off Market
Nearby schools
GreatSchools rating
- 4/10Todd Grant Elementary SchoolGrades: PK-5Distance: 1.1 mi
- 4/10McIntosh County Middle SchoolGrades: 6-8Distance: 0.5 mi
- 5/10McIntosh County AcademyGrades: 9-12Distance: 4.9 mi
Schools provided by the listing agent
- Elementary: Todd Grant Elementary
- Middle: McIntosh Middle School
- High: McIntosh Academy
Source: Scout MLS. This data may not be complete. We recommend contacting the local school district to confirm school assignments for this home.
Sell for more on Zillow
Get a Zillow Showcase℠ listing at no additional cost and you could sell for .
$201,500
2% more
+$4,030
With Zillow Showcase(estimated)
$205,530
Sell for more on Zillow
Get a Zillow Showcase℠ listing at no additional cost and you could sell for .
$201,500
2% more
+$4,030
With Zillow Showcase(estimated)
$205,530
- Georgia
- McIntosh County
- Darien
- 31305
- 624 Kellsie Cir
