Discover the perfect blend of comfort and functionality in this well maintained 1,616 sq. ft. home. Boasting a low-maintenance brick and vinyl exterior, this residence offers an inviting open floor plan that seamlessly connects the living and dining areas—perfect for modern lifestyles and entertaining, perfect for the first time home buyer or someone wanting to downsize.
The heart of the home features bedrooms and a versatile bonus room, ideal for a home office, gym, or hobby space. Car enthusiasts and hobbyists will love the attached oversized garage, providing ample room for vehicles, storage, or a workshop.
Situated on a generous .23-acre lot, the property offers a private backyard retreat with plenty of room for outdoor activities or gardening.
Closed
$257,000
624 Kendra Dr, Smithville, TN 37166
3beds
1,616sqft
Single Family Residence, Residential
Built in 1982
10,018 Square Feet Lot
$258,900 Zestimate®
$159/sqft
$1,362 Estimated rent
Home value
$258,900
Estimated sales range
Not available
$1,362/mo
Zestimate® history
Owner options
List your home for rent
$1,362/mo
Rent Zestimate®
Find your next renter with Zillow Rental Manager. Plus, with online applications, you can quickly screen prospective tenants – for free.
$1,362/mo
Rent Zestimate®
Refinance and save
$1,488/mo
Est. payment
Refinancing to a lower rate could help reduce your monthly payments and save thousands over the life of the loan.
$1,488/mo
Est. payment
Explore your selling options
Work with a Zillow partner agent
Leverage their expertise and Zillow's premium Showcase listings to get your home seen by more buyers.
Get startedList with your own agent
Get your home in front of millions of buyers by listing it on Zillow.
Learn how to do itSell it yourself
Take full control of how buyers see your home on Zillow by listing For Sale by Owner (FSBO).
List your homeWhat's special
Private backyard retreatInviting open floor planAttached oversized garage
Zillow last checked:
Listing updated:
Listed by:
Betsy Smith 615-828-8396,
Better Homes and Gardens Real Estate Town & Lake
Bought with:
Samantha Clifton, 372039
Blackwell Realty and Auction
Source: RealTracs MLS as distributed by MLS GRID,MLS#: 3070322
Facts & features
Interior
Bedrooms & bathrooms
- Bedrooms: 3
- Bathrooms: 1
- Full bathrooms: 1
- Main level bedrooms: 3
Bedroom 1
- Area: 143 Square Feet
- Dimensions: 13x11
Bedroom 2
- Area: 110 Square Feet
- Dimensions: 11x10
Bedroom 3
- Area: 90 Square Feet
- Dimensions: 9x10
Kitchen
- Features: Eat-in Kitchen
- Level: Eat-in Kitchen
- Area: 154 Square Feet
- Dimensions: 11x14
Living room
- Features: Combination
- Level: Combination
- Area: 180 Square Feet
- Dimensions: 12x15
Recreation room
- Area: 264 Square Feet
- Dimensions: 11x24
Heating
- Natural Gas
Cooling
- Central Air
Appliances
- Included: Electric Range, Dishwasher, Microwave, Refrigerator
- Laundry: Electric Dryer Hookup, Washer Hookup
Features
- High Speed Internet
- Flooring: Laminate, Vinyl
- Basement: Crawl Space
- Fireplace features: Electric
Interior area
- Total structure area: 1,616
- Total interior livable area: 1,616 sqft
- Finished area above ground: 1,616
Property
Parking
- Total spaces: 1
- Parking features: Garage Door Opener, Garage Faces Side
- Garage spaces: 1
Features
- Levels: One
- Stories: 1
- Fencing: Back Yard
Lot
- Size: 10,018 Square Feet
- Dimensions: 100 x 115 IRR
- Features: Level
- Topography: Level
Details
- Additional structures: Storage
- Parcel number: 073F B 00700 000
- Special conditions: Standard
Construction
Type & style
- Home type: SingleFamily
- Property subtype: Single Family Residence, Residential
Materials
- Brick, Vinyl Siding
Condition
- New construction: No
- Year built: 1982
Utilities & green energy
- Sewer: Public Sewer
- Water: Public
- Utilities for property: Natural Gas Available, Water Available
Community & HOA
Community
- Subdivision: Frank A Evans S/D
HOA
- Has HOA: No
Location
- Region: Smithville
Financial & listing details
- Price per square foot: $159/sqft
- Tax assessed value: $135,800
- Annual tax amount: $1,108
- Date on market: 12/31/2025
Price history
| Date | Event | Price |
|---|---|---|
| 4/10/2026 | Sold | $257,000-1.2%$159/sqft |
Source:  RealTracs MLS as distributed by MLS GRID #3070322 Report a problem RealTracs MLS as distributed by MLS GRID #3070322 Report a problem | ||
| 3/11/2026 | Contingent | $260,000$161/sqft |
Source: RealTracs MLS as distributed by MLS GRID #3070322 Report a problem | ||
| 1/21/2026 | Price change | $260,000-1.9%$161/sqft |
Source: RealTracs MLS as distributed by MLS GRID #3070322 Report a problem | ||
| 1/12/2026 | Price change | $265,000-3.6%$164/sqft |
Source: RealTracs MLS as distributed by MLS GRID #3070322 Report a problem | ||
| 12/31/2025 | Listed for sale | $275,000+111.5%$170/sqft |
Source: RealTracs MLS as distributed by MLS GRID #3070322 Report a problem | ||
| 12/3/2019 | Sold | $130,000-3.7%$80/sqft |
Source:  East Tennessee Realtors #1090814 Report a problem East Tennessee Realtors #1090814 Report a problem | ||
| 8/8/2019 | Listed for sale | $135,000+29.3%$84/sqft |
Source: Crye-leike Realtors #193364 Report a problem | ||
| 8/31/2017 | Sold | $104,400+4.5%$65/sqft |
Source: Public Record Report a problem | ||
| 7/31/2017 | Listed for sale | $99,900+36.8%$62/sqft |
Source: Bob Parks Realty #1850462 Report a problem | ||
| 6/27/2017 | Sold | $73,000-8.8%$45/sqft |
Source: Public Record Report a problem | ||
| 4/7/2015 | Sold | $80,000-3.6%$50/sqft |
Source: Public Record Report a problem | ||
| 8/26/2014 | Price change | $83,000-2.4%$51/sqft |
Source: The Real Estate Team, LLC #1531707 Report a problem | ||
| 7/30/2014 | Price change | $85,000-3.3%$53/sqft |
Source: The Real Estate Team, LLC #1531707 Report a problem | ||
| 7/2/2014 | Price change | $87,900-2.2%$54/sqft |
Source: The Real Estate Team, LLC #1531707 Report a problem | ||
| 4/11/2014 | Listed for sale | $89,900+3.3%$56/sqft |
Source: The Real Estate Team, LLC #1531707 Report a problem | ||
| 12/22/2006 | Sold | $87,000+147.1%$54/sqft |
Source: Public Record Report a problem | ||
| 1/2/1998 | Sold | $35,215$22/sqft |
Source: Public Record Report a problem | ||
Public tax history
| Year | Property taxes | Tax assessment |
|---|---|---|
| 2025 | $1,108 | $33,950 |
| 2024 | $1,108 +18.5% | $33,950 |
| 2023 | $934 +10.8% | $33,950 |
| 2022 | $843 | $33,950 |
| 2021 | -- | $33,950 +62.2% |
| 2020 | $632 | $20,925 |
| 2019 | $632 +21.8% | $20,925 |
| 2018 | $519 +35.3% | $20,925 |
| 2017 | $384 -26.2% | $20,925 |
| 2016 | $520 +9.5% | $20,925 |
| 2015 | $475 -9.8% | $20,925 -9.8% |
| 2014 | $526 +30.3% | $23,200 +30.3% |
| 2013 | $404 | $17,800 |
| 2011 | $404 +6% | $17,800 -2.9% |
| 2010 | $381 | $18,325 |
| 2009 | $381 | $18,325 |
| 2008 | $381 -2.1% | $18,325 +12.1% |
| 2007 | $389 -7.8% | $16,350 |
| 2006 | $422 +17.8% | $16,350 |
| 2005 | $358 -5.2% | $16,350 |
| 2004 | $378 +6.7% | $16,350 +6.7% |
| 2003 | $354 | $15,325 +19.7% |
| 2001 | -- | $12,803 -75% |
| 2000 | -- | $51,211 |
Find assessor info on the county website
Neighborhood: 37166
Nearby homes
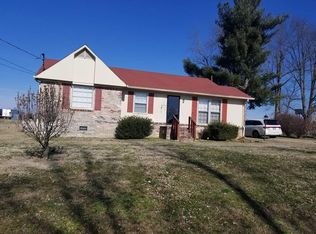
- $199,8003 bd1 ba1k sqft620 Kendra Dr, Smithville, TN 37166Off Market
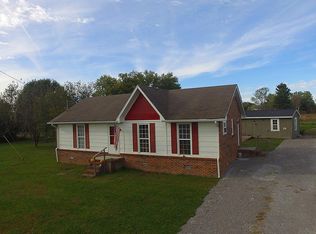
- $234,2003 bd1 ba1k sqft632 Kendra Dr, Smithville, TN 37166Off Market
- $147,600-- bd1 ba1k sqft623 Kendra Dr, Smithville, TN 37166Off Market
- $189,400-- bd1 ba1.1k sqft619 Kendra Dr, Smithville, TN 37166Off Market
- $172,900-- bd1 ba1.1k sqft634 Kendra Dr, Smithville, TN 37166Off Market
- $184,900-- bd1 ba1.1k sqft616 Kendra Dr, Smithville, TN 37166Off Market
- $140,0003 bd1 ba1k sqft615 Kendra Dr, Smithville, TN 37166Sold
- $15,000-- bd-- ba-- sqftKendra Dr, Smithville, TN 37166Off Market
Nearby schools
GreatSchools rating
- NASmithville Elementary SchoolGrades: PK-2Distance: 1.4 mi
- 5/10Dekalb Middle SchoolGrades: 6-8Distance: 1.9 mi
- 6/10De Kalb County High SchoolGrades: 9-12Distance: 1.9 mi
Schools provided by the listing agent
- Elementary: Northside Elementary
- Middle: DeKalb Middle School
- High: De Kalb County High School
Source: RealTracs MLS as distributed by MLS GRID. This data may not be complete. We recommend contacting the local school district to confirm school assignments for this home.


Get pre-qualified for a loan
At Zillow Home Loans, we can pre-qualify you in as little as 5 minutes with no impact to your credit score.An equal housing lender. NMLS #10287.
- Tennessee
- Dekalb County
- Smithville
- 37166
- 624 Kendra Dr
Nearby cities
Nearby zip codes
Other Smithville Topics
