Skip main navigation
Off market
  • $541,100

    624 Lake Claire Ct, Oviedo, FL 32765

    4beds
    1,951sqft
    Single Family Residence
    Built in 1996
    5,684 Square Feet Lot
    $541,100 Zestimate®
    $277/sqft
    $3,037 Estimated rent

    Home value

    $541,100

    $514,000 - $568,000

    $3,037/mo

    Zestimate® history
    Loading
    Loading...

    Owner options

    List your home for rent

    $3,037/mo

    Rent Zestimate®

    Find your next renter with Zillow Rental Manager. Plus, with online applications, you can quickly screen prospective tenants – for free.

    Learn more

    $3,037/mo

    Rent Zestimate®

    Refinance and save

    $3,650/mo

    Est. payment

    Refinancing to a lower rate could help reduce your monthly payments and save thousands over the life of the loan.

    See today's rates

    $3,650/mo

    Est. payment

    Explore your selling options

    Work with a Zillow partner agent

    Leverage their expertise and Zillow's premium Showcase listings to get your home seen by more buyers.

    Get started

    List with your own agent

    Get your home in front of millions of buyers by listing it on Zillow.

    Learn how to do it

    Sell it yourself

    Take full control of how buyers see your home on Zillow by listing For Sale by Owner (FSBO).

    List your home

    What's special


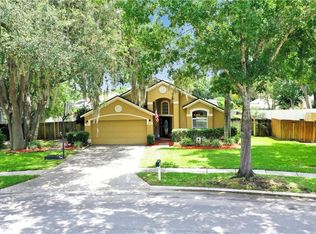
    Nestled within Oviedo's desirable Kingsbridge West, this meticulously maintained, pool home is ready to welcome a new family! Mature, tropical landscaping and great curb appeal welcome you upon approach. Walk through the front door and you are greeted with tons of natural lighting streaming through the large windows throughout the home and neutral paint and carpeting that make the home move-in ready! To the right of the front door is a formal dining room with upgraded chandelier and kitchen access. To the left of the front door you will find the laundry room, garage access, and a half bath for convenience. Walk through the foyer, past the stairs, into a spacious family room. The room has soaring, two-story ceilings, pool views, and wood-burning fireplace. Adjacent to the family room is an open kitchen, which boasts shaker cabinetry, granite countertops, upgraded appliances, dinette, and breakfast bar that overlooks the family room. The master is located on the first floor, off the left side of the family room. The master is a really good size and offers walk-in closet, pool and backyard views, and en-suite bathroom, complete with double sink vanity, garden tub, water closet, and large shower. Upstairs you will find three secondary bedrooms and a second full bathroom. All bedrooms are good size with large closets and windows, two have laminate flooring, and they all have ceiling fans. The secondary bathroom is complete with large vanity and shower/tub combo. Out back is the perfect place for entertaining or relaxing after a long day. The large pool, with water feature, is perfect for swimming laps, playing a game of volleyball, or just spending time in the sun. The pool deck and yard overlook a pond, giving you a really peaceful and serene place to unwind!

    This property is not currently displayed as for sale or rent on Zillow. This may be different from what's on other websites or public sources.
    Originating MLS: Orlando Regional

    Facts & features

    Interior

    Bedrooms & bathrooms
    • Bedrooms: 4
    • Bathrooms: 3
    • Full bathrooms: 2
    • 1/2 bathrooms: 1
    Heating
    • Forced air, Electric
    Cooling
    • Central
    Appliances
    • Included: Dishwasher, Garbage disposal, Microwave, Range / Oven, Refrigerator
    Features
    • Ceiling Fans(s), Eating Space In Kitchen, High Ceiling(s), Master Bedroom Downstairs, Open Floorplan, Stone Counters, Walk-In Closet(s), Solid Wood Cabinets, Vaulted Ceiling(s)
    • Flooring: Tile, Carpet
    • Has fireplace: Yes
    Interior area
    • Total interior livable area: 1,951 sqft

    Property

    Parking
    • Total spaces: 2
    • Parking features: Garage - Attached
    Features
    • Levels: Two
    • Exterior features: Stucco, Cement / Concrete
    • Pool features: In Ground
    • Has view: Yes
    • View description: Water
    • Has water view: Yes
    • Water view: Water
    Lot
    • Size: 5,684 Square Feet
    • Features: Sidewalk, Street Paved
    Details
    • Parcel number: 1421315MC00003460
    • Zoning: PUD

    Construction

    Type & style
    • Home type: SingleFamily
    • Property subtype: Single Family Residence
    Materials
    • masonry
    • Foundation: Footing
    • Roof: Composition
    Condition
    • Year built: 1996

    Utilities & green energy

    • Sewer: Public Sewer
    • Water: Public
    • Utilities for property: BB/HS Internet Available, Cable Available

    Community & HOA

    Community
    • Subdivision: VILLAGES AT KINGSBRIDGE WEST TR C-1
    HOA
    • Has HOA: Yes
    • HOA fee: $22 monthly
    Location
    • Region: Oviedo

    Financial & listing details

    • Price per square foot: $277/sqft
    • Tax assessed value: $472,665
    • Annual tax amount: $5,096
    • Listing terms: Cash, Conventional, FHA, VA Loan
    • Ownership: Fee Simple

    Price history

    DateEventPrice
    7/8/2020Sold$358,000$183/sqft
    Source: Public Record Report a problem
    6/5/2020Pending sale$358,000$183/sqft
    Source: KELLER WILLIAMS ADVANTAGE REALTY #O5866932 Report a problem
    6/4/2020Listed for sale$358,000+10.2%$183/sqft
    Source: KELLER WILLIAMS ADVANTAGE REALTY #O5866932 Report a problem
    1/9/2019Sold$325,000-3%$167/sqft
    Source: Public Record Report a problem
    12/13/2018Pending sale$335,000$172/sqft
    Source: RE/MAX 200 REALTY #O5734041 Report a problem
    12/8/2018Price change$335,000-0.6%$172/sqft
    Source: RE/MAX 200 REALTY #O5734041 Report a problem
    12/4/2018Price change$337,000-0.7%$173/sqft
    Source: RE/MAX 200 REALTY #O5734041 Report a problem
    11/28/2018Price change$339,500-0.9%$174/sqft
    Source: RE/MAX 200 REALTY #O5734041 Report a problem
    10/17/2018Price change$342,500-1.4%$176/sqft
    Source: RE/MAX 200 REALTY #O5734041 Report a problem
    9/28/2018Price change$347,500-2.1%$178/sqft
    Source: RE/MAX 200 REALTY #O5734041 Report a problem
    9/15/2018Listed for sale$355,000+148.3%$182/sqft
    Source: RE/MAX 200 REALTY #O5734041 Report a problem
    9/17/1999Sold$143,000+13.4%$73/sqft
    Source: Public Record Report a problem
    6/3/1996Sold$126,100$65/sqft
    Source: Public Record Report a problem

    Public tax history

    YearProperty taxesTax assessment
    2025$5,096 +7%$341,731 +2.9%
    2024$4,761 +6.6%$332,100 +3%
    2023$4,468 +2.8%$322,427 +3%
    2022$4,347 +0.2%$313,036 +3%
    2021$4,337 -8.7%$303,918 +6.1%
    2020$4,752 +89.1%$286,395 +51.9%
    2019$2,513 $188,529 +1.9%
    2018$2,513 +1.1%$185,014 +2.1%
    2017$2,486 +4.2%$181,209 +1.4%
    2016$2,386 -3.6%$178,724 +1.4%
    2015$2,475 $176,248 +0.8%
    2014$2,475 -0.5%$174,849 +1.5%
    2013$2,486 +6.2%$172,265 +1.7%
    2012$2,341 +2.9%$169,385 +3%
    2011$2,275 +1.2%$164,451 +1.5%
    2010$2,249 +4.2%$162,021 +2.7%
    2009$2,158 +3.5%$157,761 +0.1%
    2008$2,086 -4.9%$157,603 +3%
    2007$2,194 -6.5%$153,013 +2.5%
    2006$2,345 +1.8%$149,281 +3%
    2005$2,303 +0.7%$144,933 +3%
    2004$2,286 +0.1%$140,712 +1.9%
    2003$2,285 +4%$138,088 +2.4%
    2002$2,198 +14.5%$134,852 +12.7%
    2000$1,919 $119,708
    Find assessor info on the county website

    Neighborhood: 32765

    Nearby schools

    GreatSchools rating
    Schools provided by the listing agent
    • Elementary: Stenstrom Elementary
    • Middle: Jackson Heights Middle
    • High: Oviedo High

    Source: The MLS. This data may not be complete. We recommend contacting the local school district to confirm school assignments for this home.

    Get a cash offer in 3 minutes
    Find out how much your home could sell for in as little as 3 minutes with a no-obligation cash offer.
    Estimated market value
    $541,100
    Get a cash offer in 3 minutes
    Find out how much your home could sell for in as little as 3 minutes with a no-obligation cash offer.
    Estimated market value
    $541,100