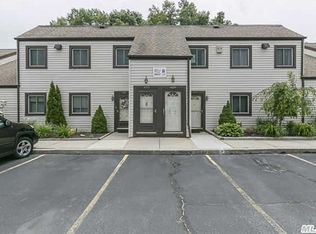
Why rent when you could own your own home. Nestled within the highly coveted Lake Pointe Owners community, this ranch-style corner unit is a true sanctuary of comfort and style. Boasting 2 bedrooms, 1.5 bathrooms, and a woodburning fireplace in the expansive living room, this residence exudes warmth and charm. Step onto luxurious LVP flooring throughout the main areas and floor-to-ceiling closets, and eat-in kitchen. A highlight is the new Anderson sliding door with built-in louvers, seamlessly connecting indoor and outdoor spaces. Entertain effortlessly on the spacious Trex deck or take a short stroll to the community pool, tennis courts, the Lake, and clubhouse. Convenience with an in unit utility room/laundry room, making daily life a breeze. With easy access to shopping and a quick commute via major roads, this residence offers the perfect blend of tranquility and convenience. Sold As-Is.
Sold for $245,000
$245,000
624 Lake Court #624, Middle Island, NY 11953
2beds
950sqft
Stock Cooperative, Residential
Built in 1978
-- sqft lot
$262,700 Zestimate®
$258/sqft
$2,680 Estimated rent
Home value
$262,700
$234,000 - $294,000
$2,680/mo
Zestimate® history
Owner options
List your home for rent
$2,680/mo
Rent Zestimate®
Find your next renter with Zillow Rental Manager. Plus, with online applications, you can quickly screen prospective tenants – for free.
$2,680/mo
Rent Zestimate®
Refinance and save
$2,144/mo
Est. payment
Refinancing to a lower rate could help reduce your monthly payments and save thousands over the life of the loan.
$2,144/mo
Est. payment
Explore your selling options
Work with a Zillow partner agent
Leverage their expertise and Zillow's premium Showcase listings to get your home seen by more buyers.
Get startedList with your own agent
Get your home in front of millions of buyers by listing it on Zillow.
Learn how to do itSell it yourself
Take full control of how buyers see your home on Zillow by listing For Sale by Owner (FSBO).
List your homeWhat's special
Woodburning fireplaceCorner unitCommunity poolFloor-to-ceiling closetsSpacious trex deckTennis courtsLvp flooring
Zillow last checked:
Listing updated:
Listed by:
Patricia R. Shaffer E-PRO SFR AHWD 631-965-8256,
Signature Premier Properties 631-751-2111,
Zillah A. Bush 631-258-9515,
Signature Premier Properties
Bought with:
Traci A. Gazzo, 10301208840
Howard Hanna Coach
Source: OneKey® MLS as distributed by MLS GRID,MLS#: 803310
Facts & features
Interior
Bedrooms & bathrooms
- Bedrooms: 2
- Bathrooms: 2
- Full bathrooms: 1
- 1/2 bathrooms: 1
Primary bedroom
- Description: Primary bedroom with floor to ceiling closet. Access to attic
- Level: First
Bathroom 1
- Description: Full bath
- Level: First
Bathroom 2
- Description: Second bedroom with newer Anderson sliding door with built in blinds, access to deck
- Level: First
Other
- Description: Enclosed storage space in common area approximately 6x10
- Level: Basement
Kitchen
- Description: Combination Kitchen/Dining Area
- Level: First
Laundry
- Description: Laundry/Utility room
- Level: First
Lavatory
- Description: Half bath access in primary bedroom
- Level: First
Living room
- Description: Large living room with wood burning fireplace
- Level: First
Heating
- Forced Air
Cooling
- Central Air
Appliances
- Included: Refrigerator
- Laundry: Washer/Dryer Hookup, Electric Dryer Hookup, In Unit, Laundry Room, Washer Hookup
Features
- Flooring: Laminate
- Windows: Casement, Screens, Shutters
- Basement: Common
- Attic: Scuttle
- Number of fireplaces: 1
- Fireplace features: Wood Burning
- Common walls with other units/homes: 1 Common Wall,End Unit
Interior area
- Total structure area: 950
- Total interior livable area: 950 sqft
Property
Parking
- Total spaces: 1
- Parking features: Assigned
Features
- Levels: One
- Patio & porch: Deck
- Exterior features: Mailbox
- Pool features: Community, In Ground, Outdoor Pool
- Fencing: None
- Has view: Yes
- View description: None
Lot
- Features: Garden, Near Shops
Details
- Special conditions: Probate Listing
Construction
Type & style
- Home type: Cooperative
- Architectural style: Garden
- Property subtype: Stock Cooperative, Residential
- Attached to another structure: Yes
Materials
- Vinyl Siding
- Foundation: Slab
Condition
- Actual
- Year built: 1978
Details
- Builder model: Ranch
Utilities & green energy
- Water: Public
- Utilities for property: Cable Available, Natural Gas Connected, Phone Available, Sewer Connected, Trash Collection Private, Water Connected
Community & HOA
Community
- Features: Clubhouse, Curbs, Fitness Center, Pool, Tennis Court(s)
- Security: Smoke Detector(s)
- Subdivision: Lake Pointe Owners
HOA
- Has HOA: Yes
- Amenities included: Clubhouse, Fitness Center, Landscaping, Maintenance Grounds, Parking, Playground, Pool, Recreation Facilities, Snow Removal, Tennis Court(s), Trash
- Services included: Common Area Maintenance, Maintenance Structure, Maintenance Grounds, Pool Service, Sewer, Snow Removal, Trash, Water
- HOA fee: $1,108 monthly
- HOA name: Greenview Properties
- HOA phone: 631-410-5921
Location
- Region: Middle Island
Financial & listing details
- Price per square foot: $258/sqft
- Date on market: 12/5/2024
- Cumulative days on market: 11 days
- Listing agreement: Exclusive Right To Sell
- Inclusions: Water, Gas, Sewer, Trash, Taxes, Snow removal, Exterior
- Exclusions: Electric, Cable
- Electric utility on property: Yes
Price history
| Date | Event | Price |
|---|---|---|
| 3/26/2025 | Sold | $245,000$258/sqft |
Source:  OneKey® MLS as distributed by MLS GRID #803310 Report a problem OneKey® MLS as distributed by MLS GRID #803310 Report a problem | ||
| 12/27/2024 | Pending sale | $245,000$258/sqft |
Source: OneKey® MLS as distributed by MLS GRID #803310 Report a problem | ||
| 12/8/2024 | Listing removed | $245,000$258/sqft |
Source: OneKey® MLS as distributed by MLS GRID #803310 Report a problem | ||
| 12/6/2024 | Listed for sale | $245,000-3.5%$258/sqft |
Source: OneKey® MLS as distributed by MLS GRID #803310 Report a problem | ||
| 2/7/2024 | Listing removed | -- |
Source: OneKey® MLS as distributed by MLS GRID #3520453 Report a problem | ||
| 2/2/2024 | Price change | $254,000-1.9%$267/sqft |
Source: OneKey® MLS as distributed by MLS GRID #3520453 Report a problem | ||
| 12/16/2023 | Listed for sale | $259,000+137.6%$273/sqft |
Source: OneKey® MLS as distributed by MLS GRID #3520453 Report a problem | ||
| 12/28/2015 | Sold | $109,000-0.8%$115/sqft |
Source: OneKey® MLS as distributed by MLS GRID #L2792490 Report a problem | ||
| 9/11/2015 | Listing removed | $109,900$116/sqft |
Source: Coldwell Banker M&D Good Life #2792490 Report a problem | ||
| 8/30/2015 | Listed for sale | $109,900$116/sqft |
Source: Coldwell Banker M&D Good Life #2792490 Report a problem | ||
Public tax history
Tax history is unavailable.
Neighborhood: 11953
Nearby homes
- $264,4002 bd2 ba-- sqft624 Lake Ct, Middle Island, NY 11953Off Market
- $256,8002 bd1 ba-- sqft626 Lake Ct, Middle Island, NY 11953Off Market

- $215,4002 bd1 ba-- sqft622 Lake Ct, Middle Island, NY 11953Off Market
- $258,8002 bd1 ba-- sqft618 Lake Ct, Middle Island, NY 11953Off Market
- $259,3002 bd1 ba1.2k sqft614 Lake Ct, Middle Island, NY 11953Off Market
- $255,0002 bd2 ba987 sqft606 Lake Ct, Middle Island, NY 11953Sold
- $---- bd-- ba-- sqft604 Lake Ct, Middle Island, NY 11953Off Market
- $244,7002 bd1 ba-- sqft602 Lake Ct, Middle Island, NY 11953Off Market
- $329,0002 bd2 ba967 sqft605 Lake Ct #605, Middle Island, NY 11953Pending
Nearby schools
GreatSchools rating
- 3/10Longwood Middle SchoolGrades: 5-6Distance: 0.4 mi
- 7/10Longwood Junior High SchoolGrades: 7-8Distance: 1.4 mi
- 6/10Longwood High SchoolGrades: 9-12Distance: 1.1 mi
Schools provided by the listing agent
- Elementary: C E Walters School
- Middle: Longwood Junior High School
- High: Longwood High School
Source: OneKey® MLS as distributed by MLS GRID. This data may not be complete. We recommend contacting the local school district to confirm school assignments for this home.
- New York
- Suffolk County
- Middle Island
- 11953
- 624 Lake Court Unit 624
Nearby cities
Nearby zip codes
Other Middle Island Topics
