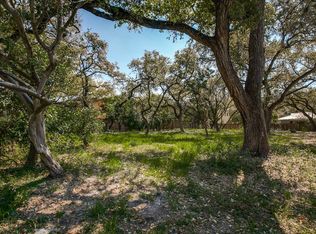
2- story all masonry home in prime location in Alamo Heights sitting on 1/3 acre with mature trees and surrounding multimillion dollar homes. 3 bedrooms in main house with 4 full bathrooms, LR, DR, media room/study, kitchen, laundry room, FR and beautiful entry room. Built in 1936, this vintage home boasts original and unique architectural features from the art deco period. Design features include an original Voss wrought iron banister, very thick wooden arches and scallop plaster details in the living room. A deco accent piece is displayed on all doors beginning with the front door along with leaded stained glass. The media room/study off the formal dining room features exposed wood beams, built in book cases, computer desk, home theater cabinet, inset lighting and a built-in refrigerator. This unique room is separated from the dining area by one of 2 pocket doors in the house. The kitchen open to the family room is fully outfitted with a double Sub-Zero refrigerator-freezer combo, warming drawer in the expansive island, Thermador built-in convection oven-microwave combo, 6 burner FiveStar gas range with new, unused central griddle-grill and duel gas-electric, convection oven, broiler and external ventilation. Two sinks, one in island, both with disposals, and ample cabinetry space and storage space. Butler’s pantry with new Marvel wine refrigerator, sink with shell pewter basin and Kitchen Aid ice maker. Beveled granite counter tops throughout. Separate walk in pantry with built-in shelving. Home is complete with surround sound in family room, dining room, living room master bedroom, bath and pool area. Professionally installed exterior lighting highlights grandeur of home, pool and gazebo. Full in-ground sprinkler system and mosquito misting system. Systems and appliances are newer and very well maintained with full documentation of all upgrades and repairs available. Whole house water softener system and additional dedicated under sink filter system for main kitchen sink. Master bath is a quiet retreat with a large walk in closet fitted with California-Closet built in cabinetry and storage, Pearl whirlpool spa, walk in duel shower, separate his/her vanities with Kohler sinks, bar area with refrigerator and sink, marble surfaces and floor with wood inlay. Double pane windows, wood floors and tile bathroom floors throughout mail home. Laundry room with built in shelving and separate linen closet in upstairs hallway near bedrooms. In ground pool with recent Pebble-Tech lining and well-maintained pool equipment with recent gas pool heater. Pool area visible from kitchen, dining room, media room, master suite and guest bedroom. Outdoor kitchen protected by apartment balcony includes a DCS grill with dedicated gas line, refrigerator, sink and granite counter top. Oversize 2 car garage with 2nd story complete apartment featuring tile floors, kitchen, full bath, high ceilings, inset lighting and speakers wired for surround sound. Extra long brick paved driveway with ample space for off street parking. RECENT UPGRADES NOV 2016- July 2017 New high quality 24ga metal Standing Seam roof for main home, garage/guest apartment and gazebo New gutters and downspouts for main home, garage and guest apartment New garage door Installation of high quality (Navien NPE-240A) tankless gas water heater for main home Enlarged closet space and installed built in cabinetry for third bedroom Extensive home inspection and upgrade of interior and exterior plumbing, electrical, AC, exterior wood, wrought iron and sprinkler system, new pool lights (details and invoices available on request) Extensive remodeling of kitchen to include painting of all cabinets, new cabinet hardware, new granite top for island, new white “subway” tile throughout. Creation of laundry room in maim house Landscape area adjacent to pool and gazebo suitable for play space
This property is off market, which means it's not currently listed for sale or rent on Zillow. This may be different from what's available on other websites or public sources.