Welcome to this newly revived Dutch Colonial in the Penfield section of Havertown! This 4 bedroom, 3 full bath, 2 half bath home has been restored to meet your modern needs for comfort and functionality. With a side entrance, you truly appreciate the variety of foliage and mature trees. Enter the living room and be adorned by the natural sunlight hitting you from every angle. The beautiful white oak floors travel throughout the entire home, even to the 3rd floor primary suite. The living room still has an original wood burning fireplace and French doors. The openness of the downstairs flows nicely into the sun porch where you can enjoy a good book, or use the space for a home office. Adjacent to the living room you will find a half bath and coat closet for added convenience. The dining room is now open to the kitchen that has been beautifully designed for hosting and gathering. The island is 7’ long allowing for seating for 3-4 people, all while still being able to cook and entertain guests. The tall walnut cabinets and custom range hood ties the entire look together perfectly. There is also a built-in banquette seating area tucked in the corner giving you even more space to enjoy meals or simply congregate. Just off the kitchen you will find a three season screened in porch area that is great to enjoy the outdoors even when it is raining. The 2nd floor offers 2 nicely sized bedrooms and a charming hall bath with double vanity, and a tiled tub/shower combo. There is an en-suite primary on this level with a walk-out patio area to enjoy your morning coffee. The primary bath also features a double vanity and a tiled shower that makes you feel like you are at the spa. On the 3rd floor you will find another primary bedroom with 2 skylights, a walk-in closet, and a beautiful bath with a double vanity and spa-like shower enclosure. Walk down to the lower level, which is off of the dining room or can accessed from the driveway, this room can be used as a den/playroom/gym with a half bath, laundry room and storage closet. The home has a private driveway leading to a detached 2-car garage and a large scenic yard. Other great features include: 2-Zoned HVAC, new lighting throughout, and energy-efficient appliances. The home's walkability is excellent, with restaurants (i.e., El Limon, Ombra), cafes, and the Penfield Train Station in Havertown, not to mention the Award-Winning School District! Come and make this amazing home - YOURS!
Sold for $925,000
$925,000
624 Lawson Ave, Havertown, PA 19083
4beds
2,845sqft
Single Family Residence
Built in 1935
6,098 Square Feet Lot
$925,100 Zestimate®
$325/sqft
$4,589 Estimated rent
Home value
$925,100
$851,000 - $1.01M
$4,589/mo
Zestimate® history
Owner options
List your home for rent
$4,589/mo
Rent Zestimate®
Find your next renter with Zillow Rental Manager. Plus, with online applications, you can quickly screen prospective tenants – for free.
$4,589/mo
Rent Zestimate®
Refinance and save
$6,350/mo
Est. payment
Refinancing to a lower rate could help reduce your monthly payments and save thousands over the life of the loan.
$6,350/mo
Est. payment
Explore your selling options
Work with a Zillow partner agent
Leverage their expertise and Zillow's premium Showcase listings to get your home seen by more buyers.
Get startedList with your own agent
Get your home in front of millions of buyers by listing it on Zillow.
Learn how to do itSell it yourself
Take full control of how buyers see your home on Zillow by listing For Sale by Owner (FSBO).
List your homeWhat's special
Sun porchLarge scenic yardCustom range hoodTall walnut cabinetsSide entranceEnergy-efficient appliancesOriginal wood burning fireplace
Zillow last checked:
Listing updated:
Listed by:
Shaquiyyah Jenkins 267-230-3199,
Domain Real Estate Group, LLC
Bought with:
Dave Deuschle, RS329686
Keller Williams Main Line
Erica Deuschle, RS311481
Keller Williams Main Line
Source: Bright MLS,MLS#: PADE2112360
Facts & features
Interior
Bedrooms & bathrooms
- Bedrooms: 4
- Bathrooms: 5
- Full bathrooms: 3
- 1/2 bathrooms: 2
- Main level bathrooms: 1
Basement
- Area: 700
Heating
- Hot Water, Natural Gas
Cooling
- Central Air, Electric
Appliances
- Included: Microwave, Dishwasher, Disposal, Energy Efficient Appliances, Exhaust Fan, Oven/Range - Gas, Range Hood, Refrigerator, Six Burner Stove, Stainless Steel Appliance(s), Gas Water Heater
Features
- Breakfast Area, Combination Kitchen/Dining, Open Floorplan
- Basement: Full
- Number of fireplaces: 1
- Fireplace features: Wood Burning
Interior area
- Total structure area: 2,845
- Total interior livable area: 2,845 sqft
- Finished area above ground: 2,145
- Finished area below ground: 700
Property
Parking
- Total spaces: 5
- Parking features: Garage Faces Rear, Driveway, Detached
- Garage spaces: 2
- Uncovered spaces: 3
Accessibility
- Accessibility features: None
Features
- Levels: Three
- Stories: 3
- Pool features: None
- Has view: Yes
- View description: Trees/Woods
Lot
- Size: 6,098 Square Feet
- Dimensions: 50.00 x 126.08
Details
- Additional structures: Above Grade, Below Grade
- Parcel number: 22080062600
- Zoning: RESIDENTIAL
- Special conditions: Standard
Construction
Type & style
- Home type: SingleFamily
- Architectural style: Dutch
- Property subtype: Single Family Residence
Materials
- Stucco
- Foundation: Brick/Mortar
- Roof: Asphalt
Condition
- Excellent
- New construction: No
- Year built: 1935
- Major remodel year: 2025
Utilities & green energy
- Sewer: Public Sewer
- Water: Public
Green energy
- Energy efficient items: Appliances, HVAC
Community & HOA
Community
- Subdivision: Penfield
HOA
- Has HOA: No
Location
- Region: Havertown
- Municipality: HAVERFORD TWP
Financial & listing details
- Price per square foot: $325/sqft
- Tax assessed value: $307,190
- Annual tax amount: $8,894
- Date on market: 4/11/2026
- Listing agreement: Exclusive Right To Sell
- Inclusions: Fridge. "as-is"
- Ownership: Fee Simple
Price history
| Date | Event | Price |
|---|---|---|
| 6/26/2026 | Sold | $925,000-0.5%$325/sqft |
Source:  Bright MLS #PADE2112360 Report a problem Bright MLS #PADE2112360 Report a problem | ||
| 6/9/2026 | Pending sale | $929,900$327/sqft |
Source: Bright MLS #PADE2112360 Report a problem | ||
| 5/29/2026 | Contingent | $929,900$327/sqft |
Source: Bright MLS #PADE2112360 Report a problem | ||
| 5/27/2026 | Price change | $929,900-1.1%$327/sqft |
Source: Bright MLS #PADE2112360 Report a problem | ||
| 5/16/2026 | Price change | $939,900-1.1%$330/sqft |
Source: Bright MLS #PADE2112360 Report a problem | ||
| 4/22/2026 | Price change | $950,000-1%$334/sqft |
Source: Bright MLS #PADE2112360 Report a problem | ||
| 4/11/2026 | Listed for sale | $960,000+53.6%$337/sqft |
Source: Bright MLS #PADE2112360 Report a problem | ||
| 8/15/2025 | Sold | $625,000+19%$220/sqft |
Source: Bright MLS #PADE2097044 Report a problem | ||
| 8/3/2025 | Pending sale | $525,000$185/sqft |
Source: Bright MLS #PADE2097044 Report a problem | ||
| 8/1/2025 | Listed for sale | $525,000$185/sqft |
Source: Bright MLS #PADE2097044 Report a problem | ||
Public tax history
| Year | Property taxes | Tax assessment |
|---|---|---|
| 2025 | $8,390 +6.2% | $307,190 |
| 2024 | $7,899 +2.9% | $307,190 |
| 2023 | $7,674 +2.4% | $307,190 |
| 2022 | $7,495 | $307,190 |
| 2021 | $7,495 +842.3% | $307,190 +110.9% |
| 2020 | $795 -88% | $145,650 |
| 2019 | $6,645 +1.7% | $145,650 |
| 2018 | $6,531 +717.1% | $145,650 |
| 2017 | $799 -2% | $145,650 |
| 2016 | $816 | $145,650 |
| 2015 | $816 | $145,650 |
| 2014 | $816 +4.9% | $145,650 |
| 2013 | $778 +0.8% | $145,650 |
| 2012 | $772 +2.3% | $145,650 |
| 2011 | $754 | $145,650 |
| 2010 | $754 +9.7% | $145,650 |
| 2009 | $688 | $145,650 |
| 2008 | $688 +6.1% | $145,650 |
| 2007 | $648 | $145,650 |
| 2006 | $648 | $145,650 |
| 2005 | $648 | $145,650 |
| 2004 | $648 +8.5% | $145,650 |
| 2003 | $597 +7.9% | $145,650 |
| 2002 | $553 | $145,650 |
| 2000 | $553 | $145,650 |
Find assessor info on the county website
Neighborhood: 19083
Nearby homes
- $699,0004 bd3 ba2.1k sqft628 Lawson Ave, Havertown, PA 19083Sold
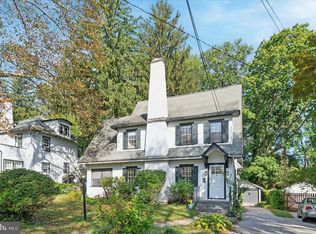
- $696,7004 bd2 ba2.6k sqft620 Lawson Ave, Havertown, PA 19083Off Market
- $690,0004 bd2 ba1.9k sqft632 Lawson Ave, Havertown, PA 19083Off Market
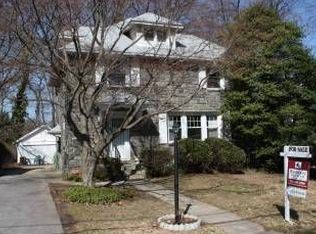
- $865,3004 bd4 ba2.4k sqft614 Lawson Ave, Havertown, PA 19083Off Market

- $626,3003 bd2 ba2.4k sqft601 Lawson Ave, Havertown, PA 19083Off Market
- $637,0003 bd1 ba1.7k sqft605 Lawson Ave, Havertown, PA 19083Off Market
- $798,0004 bd3 ba2.2k sqft1217 Larchmont Ave, Havertown, PA 19083Sold
- $811,7004 bd2 ba2k sqft611 Lawson Ave, Havertown, PA 19083Off Market
Nearby schools
GreatSchools rating
- 9/10Chatham Park El SchoolGrades: K-5Distance: 0.8 mi
- 10/10Haverford Middle SchoolGrades: 6-8Distance: 0.9 mi
- 10/10Haverford Senior High SchoolGrades: 9-12Distance: 0.6 mi
Schools provided by the listing agent
- District: Haverford Township
Source: Bright MLS. This data may not be complete. We recommend contacting the local school district to confirm school assignments for this home.
Get a cash offer in 3 minutes
Find out how much your home could sell for in as little as 3 minutes with a no-obligation cash offer.
Estimated market value
$925,100
Get a cash offer in 3 minutes
Find out how much your home could sell for in as little as 3 minutes with a no-obligation cash offer.
Estimated market value
$925,100
- Pennsylvania
- Delaware County
- Havertown
- 19083
- 624 Lawson Ave
Nearby cities
Nearby zip codes
Other Havertown Topics
