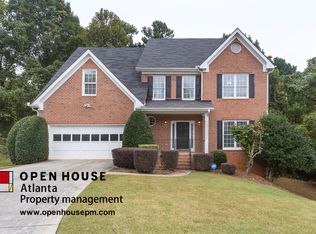
BACK ON THE MARKET AND BETTER THAN EVER!!! Two new HVAC systems with outside condenser and new furnaces, topped off with a five-year transferrable warranty. Also new Hot Water Heater, new wood flooring upstairs, and other home updates! There is nowhere like home in this delightful and friendly Georgian Hills Community, with its neighborhood swim and tennis facility making recreation always within reach. It is conveniently close to parks, top-rated schools, diverse shopping, and restaurants. This beautiful single-family corner lot home showcases luscious curb appeal, a two-car freshly painted garage, along with two driveways, and a beautifully landscaped yard that provides a serene outdoor space for relaxation or play. The fenced-in backyard with also freshly painted deck, is convenient for pets and social gatherings. As you step into the welcoming entrance, you'll immediately notice the thoughtful layout that maximizes both comfort and functionality. The open floor plan seamlessly connects the living room to the dining area and kitchen, making it perfect for entertaining guests or enjoying family meals. The kitchen is equipped with modern stainless-steel appliances, ample counter space, and plenty of cabinets for storage, catering to all your culinary needs. The master bedroom on the main floor is a peaceful retreat, complete with a generous walk-in closet and an en-suite bathroom that includes a luxurious soaking tub, a separate shower, and a dual vanity, offering a spa-like experience. The two additional bedrooms upstairs are comfortably sized, featuring ample closet space and sharing a well-appointed full bathroom. A convenient half bath located on the main floor serves guests, ensuring privacy and comfort for the household. Additional features of this home include a sunroom and laundry room. With its thoughtful design and modern amenities, this three-bedroom, two and a half bath single-family home is the perfect blend of style and functionality, making it an ideal choice for anyone looking for a comfortable and inviting living space. COME and discover all the comfort this lovely home has to offer!
Closed
Zillow last checked:
Listing updated:
Bought with:
Holli Smith, 385588
Keller Williams Realty Atl. Partners
Source: GAMLS,MLS#: 10388454
Price history
| Date | Event | Price |
|---|---|---|
| 12/6/2024 | Sold | $383,000-4.1%$180/sqft |
Source:  GAMLS #10388454 Report a problem GAMLS #10388454 Report a problem | ||
| 11/9/2024 | Pending sale | $399,500$188/sqft |
Source:  FMLS GA #7465434 Report a problem FMLS GA #7465434 Report a problem | ||
| 10/15/2024 | Listed for sale | $399,500$188/sqft |
Source: GAMLS #10388454 Report a problem | ||
| 10/14/2024 | Pending sale | $399,500$188/sqft |
Source: FMLS GA #7465434 Report a problem | ||
| 10/9/2024 | Contingent | $399,500$188/sqft |
Source: GAMLS #10388454 Report a problem | ||
| 10/2/2024 | Listed for sale | $399,500-3.7%$188/sqft |
Source: FMLS GA #7465434 Report a problem | ||
| 9/27/2024 | Listing removed | $415,000$195/sqft |
Source: FMLS GA #7414986 Report a problem | ||
| 8/8/2024 | Price change | $415,000-4.6%$195/sqft |
Source: GAMLS #10331546 Report a problem | ||
| 7/22/2024 | Price change | $434,999-2.2%$204/sqft |
Source: FMLS GA #7414986 Report a problem | ||
| 7/3/2024 | Listed for sale | $445,000+28.8%$209/sqft |
Source: GAMLS #10331546 Report a problem | ||
| 4/4/2023 | Listing removed | $345,500$162/sqft |
Source: GAMLS #10132320 Report a problem | ||
| 3/31/2023 | Listed for sale | $345,500$162/sqft |
Source: GAMLS #10132320 Report a problem | ||
| 3/20/2023 | Listing removed | $345,500$162/sqft |
Source: FMLS GA #7177580 Report a problem | ||
| 3/18/2023 | Listed for sale | $345,500$162/sqft |
Source: FMLS GA #7177580 Report a problem | ||
| 2/28/2023 | Listing removed | $345,500$162/sqft |
Source: GAMLS #10132320 Report a problem | ||
| 2/27/2023 | Listed for sale | $345,500$162/sqft |
Source: GAMLS #10132320 Report a problem | ||
| 2/20/2023 | Pending sale | $345,500$162/sqft |
Source: GAMLS #10132320 Report a problem | ||
| 2/17/2023 | Listed for sale | $345,500+54.2%$162/sqft |
Source: FMLS GA #7177580 Report a problem | ||
| 3/15/2019 | Sold | $224,000-0.4%$105/sqft |
Source:  FMLS GA #6124321 Report a problem FMLS GA #6124321 Report a problem | ||
| 2/14/2019 | Pending sale | $224,900$106/sqft |
Source: Harry Norman, REALTORS� #6124321 Report a problem | ||
| 1/25/2019 | Listed for sale | $224,900+26.3%$106/sqft |
Source: Harry Norman, REALTORS� #8514836 Report a problem | ||
| 5/17/2007 | Sold | $178,000+20.7%$84/sqft |
Source: Public Record Report a problem | ||
| 7/19/2004 | Sold | $147,500+6.6%$69/sqft |
Source: Public Record Report a problem | ||
| 2/21/2003 | Sold | $138,305+0.3%$65/sqft |
Source: Public Record Report a problem | ||
| 4/18/1996 | Sold | $137,900$65/sqft |
Source: Public Record Report a problem | ||
Nearby homes
- $410,9004 bd2 ba2.6k sqft614 Lawton Ridge Dr, Lawrenceville, GA 30045Off Market
- $345,7003 bd2 ba2.1k sqft984 Georgian Point Dr, Lawrenceville, GA 30045Off Market

- $346,7003 bd3 ba1.9k sqft964 Georgian Point Dr, Lawrenceville, GA 30045Off Market
- $343,1004 bd2 ba1.9k sqft634 Lawton Ridge Dr, Lawrenceville, GA 30045Off Market

Get a cash offer in 3 minutes
Find out how much your home could sell for in as little as 3 minutes with a no-obligation cash offer.
Estimated market value
$372,200
