*** HIGHEST AND BEST DUE 8/4 AT 7PM *** BEAUTIFULLY UPDATED HOME IN STEVENSON H.S., OFFERING VOLUME CEILINGS, A COOL PRIVATE COURTYARD WITH SCENIC POND, MANY UPDATES, A+ SCHOOLS AND LOCATION!!! ENJOY A NICE CIRCULAR FLOORPLAN WITH VOLUME CEILINGS IN THE DINING ROOM, PLANTATION SHUTTERS IN LR AND DR, QUARTZ COUNTERS IN THE KITCHEN, WHICH OFFER A TONE OF TABLE SPACE, NATURAL LIGHT AND ACCESS TO THE COURTYARD / PATIO / MINI GARDEN. THE FIRST FLOOR ALSO INCLUDES AN UPDATED POWDER ROOM, WASHER / DRYER / MUD ROOM, AND DIRECT ACCESS TO THE 1 CAR GARAGE. 2ND FLOOR OFFERS A LARGE PRIMARY BEDROOM, WHICH WILL LEAD YOU TO THE WALK-IN CLOSET, AND THROUGH THE CLOSET YOU'LL DISCOVER A BONUS ROOM/OFFICE / PLAYROOM / OR WHATEVER YOU DECIDE :) 2ND BEDROOM IS ALSO A NICE SIZE, AND BOTH BEDROOMS HAVE DIRECT ACCESS TO THE SHARED UPDATED BATH. VERY NICE UNIT. HVAC AND H20 2021 / CARPETING 2024 / PAINT 2024 / ELECTRIC & PLUMBING FIXTURES 2024 / MIN TO RESTAURANTS, SHOPPING, SCHOOLS, PARKS AND EXPRESSWAYS. *** TAXES DO NOT REFLECT HOMEOWNER EXEMPTION AND MAY BE LOWER FOR OWNER-OCCUPIED BUYERS.
Closed
$300,000
624 Le Parc Cir #21-5, Buffalo Grove, IL 60089
2beds
1,225sqft
Townhouse, Condominium, Single Family Residence
Built in 1985
-- sqft lot
$344,300 Zestimate®
$245/sqft
$2,423 Estimated rent
Home value
$344,300
$327,000 - $362,000
$2,423/mo
Zestimate® history
Owner options
List your home for rent
$2,423/mo
Rent Zestimate®
Find your next renter with Zillow Rental Manager. Plus, with online applications, you can quickly screen prospective tenants – for free.
$2,423/mo
Rent Zestimate®
Refinance and save
$2,615/mo
Est. payment
Refinancing to a lower rate could help reduce your monthly payments and save thousands over the life of the loan.
$2,615/mo
Est. payment
Explore your selling options
Work with a Zillow partner agent
Leverage their expertise and Zillow's premium Showcase listings to get your home seen by more buyers.
Get startedList with your own agent
Get your home in front of millions of buyers by listing it on Zillow.
Learn how to do itSell it yourself
Take full control of how buyers see your home on Zillow by listing For Sale by Owner (FSBO).
List your homeWhat's special
Zillow last checked:
Listing updated:
Listed by:
Mario Bilotas, CSC 847-910-5022,
Four Daughters Real Estate
Bought with:
Sabrina McNeal
Kale Realty
Source: MRED as distributed by MLS GRID,MLS#: 12119422
Facts & features
Interior
Bedrooms & bathrooms
- Bedrooms: 2
- Bathrooms: 2
- Full bathrooms: 1
- 1/2 bathrooms: 1
Rooms
- Room types: Mud Room, Walk In Closet, Office
Primary bedroom
- Features: Flooring (Carpet), Bathroom (Full)
- Level: Second
- Area: 168 Square Feet
- Dimensions: 14X12
Bedroom 2
- Features: Flooring (Carpet)
- Level: Second
- Area: 110 Square Feet
- Dimensions: 11X10
Dining room
- Features: Flooring (Ceramic Tile)
- Level: Main
- Area: 150 Square Feet
- Dimensions: 15X10
Kitchen
- Features: Kitchen (Eating Area-Table Space, Pantry-Walk-in, SolidSurfaceCounter, Updated Kitchen), Flooring (Vinyl)
- Level: Main
- Area: 176 Square Feet
- Dimensions: 22X8
Laundry
- Features: Flooring (Vinyl)
- Level: Main
- Area: 24 Square Feet
- Dimensions: 6X4
Living room
- Features: Flooring (Ceramic Tile)
- Level: Main
- Area: 168 Square Feet
- Dimensions: 14X12
Mud room
- Level: Main
- Area: 24 Square Feet
- Dimensions: 6X4
Office
- Level: Main
- Area: 216 Square Feet
- Dimensions: 18X12
Office
- Features: Flooring (Carpet)
- Level: Second
- Area: 77 Square Feet
- Dimensions: 11X7
Walk in closet
- Features: Flooring (Carpet)
- Level: Second
- Area: 45 Square Feet
- Dimensions: 9X5
Heating
- Natural Gas, Forced Air
Cooling
- Central Air
Appliances
- Included: Range, Microwave, Refrigerator, Disposal
- Laundry: Washer Hookup, Main Level, Gas Dryer Hookup, In Unit
Features
- Cathedral Ceiling(s), Open Floorplan
- Flooring: Carpet
- Basement: None
Interior area
- Total structure area: 0
- Total interior livable area: 1,225 sqft
Property
Parking
- Total spaces: 1
- Parking features: Asphalt, On Site, Garage Owned, Attached, Garage
- Attached garage spaces: 1
Accessibility
- Accessibility features: No Disability Access
Details
- Parcel number: 15343120050000
- Special conditions: None
- Other equipment: Ceiling Fan(s)
Construction
Type & style
- Home type: Townhouse
- Property subtype: Townhouse, Condominium, Single Family Residence
Materials
- Vinyl Siding
- Roof: Asphalt
Condition
- New construction: No
- Year built: 1985
- Major remodel year: 2024
Utilities & green energy
- Sewer: Public Sewer
- Water: Public
- Utilities for property: Cable Available
Community & HOA
Community
- Subdivision: Le Parc
HOA
- Has HOA: Yes
- Amenities included: Picnic Area
- Services included: Parking, Insurance, Exterior Maintenance, Lawn Care, Scavenger, Snow Removal
- HOA fee: $312 monthly
Location
- Region: Buffalo Grove
Financial & listing details
- Price per square foot: $245/sqft
- Annual tax amount: $7,302
- Date on market: 7/25/2024
- Listing terms: FHA
- Ownership: Condo
Price history
| Date | Event | Price |
|---|---|---|
| 8/30/2024 | Sold | $300,000+4.5%$245/sqft |
Source:  MRED as distributed by MLS GRID #12119422 Report a problem MRED as distributed by MLS GRID #12119422 Report a problem | ||
| 8/22/2024 | Pending sale | $287,000$234/sqft |
Source: MRED as distributed by MLS GRID #12119422 Report a problem | ||
| 8/6/2024 | Contingent | $287,000$234/sqft |
Source: MRED as distributed by MLS GRID #12119422 Report a problem | ||
| 7/25/2024 | Listed for sale | $287,000$234/sqft |
Source: MRED as distributed by MLS GRID #12119422 Report a problem | ||
| 7/22/2024 | Listing removed | -- |
Source: MRED as distributed by MLS GRID #12115458 Report a problem | ||
| 7/19/2024 | Listed for sale | $287,000$234/sqft |
Source: MRED as distributed by MLS GRID #12115458 Report a problem | ||
| 7/19/2024 | Listing removed | -- |
Source: MRED as distributed by MLS GRID #12086290 Report a problem | ||
| 7/3/2024 | Contingent | $287,000$234/sqft |
Source: MRED as distributed by MLS GRID #12086290 Report a problem | ||
| 6/30/2024 | Listed for sale | $287,000$234/sqft |
Source: MRED as distributed by MLS GRID #12086290 Report a problem | ||
Public tax history
Tax history is unavailable.
Neighborhood: 60089
Nearby homes
- $323,200-- bd1 ba1.2k sqft574 Le Parc Cir, Buffalo Grove, IL 60089Off Market
- $396,1003 bd3 ba1.4k sqft572 Le Parc Cir, Buffalo Grove, IL 60089Off Market
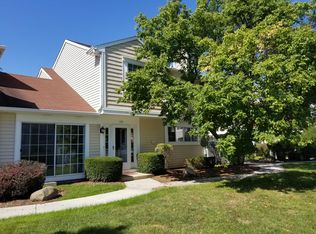
- $319,8001 bd3 ba1.2k sqft570 Le Parc Cir, Buffalo Grove, IL 60089Off Market
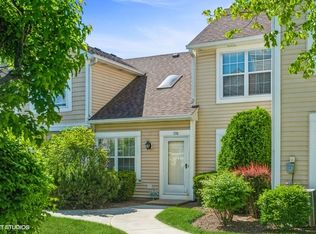
- $332,800-- bd1 ba1.2k sqft564 Le Parc Cir, Buffalo Grove, IL 60089Off Market
- $383,6003 bd2 ba1.4k sqft562 Le Parc Cir, Buffalo Grove, IL 60089Off Market
- $322,400-- bd1 ba143 sqft460 Le Parc Cir, Buffalo Grove, IL 60089Off Market
- $240,4742 bd2 ba1.2k sqft474 Le Parc Cir, Buffalo Grove, IL 60089Off Market
- $380,0002 bd3 ba1.4k sqft472 Le Parc Cir, Buffalo Grove, IL 60089Off Market
- $334,4002 bd3 ba1.2k sqft470 Le Parc Cir, Buffalo Grove, IL 60089Off Market
Nearby schools
GreatSchools rating
- 9/10Earl Pritchett SchoolGrades: K-3Distance: 0.2 mi
- 8/10Aptakisic Junior High SchoolGrades: 6-8Distance: 1.4 mi
- 9/10Adlai E Stevenson High SchoolGrades: 9-12Distance: 3.1 mi
Schools provided by the listing agent
- Elementary: Meridian Middle School
- Middle: Aptakisic Junior High School
- High: Adlai E Stevenson High School
- District: 102
Source: MRED as distributed by MLS GRID. This data may not be complete. We recommend contacting the local school district to confirm school assignments for this home.
Get a cash offer in 3 minutes
Find out how much your home could sell for in as little as 3 minutes with a no-obligation cash offer.
Estimated market value
$344,300
Get a cash offer in 3 minutes
Find out how much your home could sell for in as little as 3 minutes with a no-obligation cash offer.
Estimated market value
$344,300
- Illinois
- Lake County
- Buffalo Grove
- 60089
- 624 Le Parc Cir Unit 21-5
Nearby cities
Nearby zip codes
Other Buffalo Grove Topics
