Skip main navigation
Sold for $505,000
  • $505,000

    624 Lee Ter, Morton, PA 19070

    5beds
    2,336sqft
    Single Family Residence
    Built in 1949
    4,792 Square Feet Lot
    $521,000 Zestimate®
    $216/sqft
    $2,882 Estimated rent

    Home value

    $521,000

    $469,000 - $578,000

    $2,882/mo

    Zestimate® history
    Loading
    Loading...

    Owner options

    List your home for rent

    $2,882/mo

    Rent Zestimate®

    Find your next renter with Zillow Rental Manager. Plus, with online applications, you can quickly screen prospective tenants – for free.

    Learn more

    $2,882/mo

    Rent Zestimate®

    Refinance and save

    $3,464/mo

    Est. payment

    Refinancing to a lower rate could help reduce your monthly payments and save thousands over the life of the loan.

    See today's rates

    $3,464/mo

    Est. payment

    Explore your selling options

    Work with a Zillow partner agent

    Leverage their expertise and Zillow's premium Showcase listings to get your home seen by more buyers.

    Get started

    List with your own agent

    Get your home in front of millions of buyers by listing it on Zillow.

    Learn how to do it

    Sell it yourself

    Take full control of how buyers see your home on Zillow by listing For Sale by Owner (FSBO).

    List your home

    What's special

    Built-in fireplaceElectric fireplaceIn-law suiteYard spaceFinished basementFloor-to-ceiling windowsOne-wall style kitchen
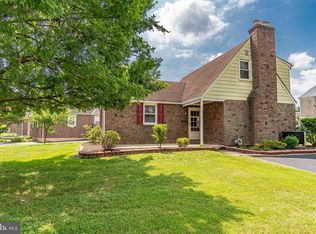
    Welcome Home! This charming single is perfectly situated in a quiet close nit a cul-de-sac in the highly sought after town of Morton. This one-of-a-kind home has been renovated in recent years and has received many desirable upgrades under the current owner. With the main house providing 5 bedrooms (one of which is on the first floor) and 2 bathrooms, designating space for an office or guest room should be a breeze. The spacious first floor bathroom is designed for ADA compliance and houses the washer and dryer. The bright living area features floor-to-ceiling windows that provide plenty of natural light and features a built-in fireplace. The kitchen features Corian countertops, black Samsung stainless steel appliances, island, under cabinet lighting, ample countertop and cabinet space. The finished basement is the perfect space for entertainment and could be used for additional living space. This home also features an in-law suite with a separate entrance. Features of the in-law suite include a one-wall style kitchen, living space, electric fireplace, laundry area, one bedroom, and full bathroom. Additional property features include recessed lighting, ceiling fans, pocket doors, one car attached garage, yard space, a shed in the rear, two decks, front patio, and central AC. While a picture can speak volumes, it falls short of capturing the true essence, and intricate details you experience firsthand in a home. Therefore, schedule your tour today to see for yourself everything this home has to offer!

    Zillow last checked:

    Listing updated:

    Listed by:

    Ebboni Realer 267-303-0028,

    Keys & Deeds Realty

    Bought with:

    Hansen Cheng, RM424513

    Elite Realty

    Source: Bright MLS,MLS#: PADE2076760MLS Logo

    Facts & features

    Interior

    Bedrooms & bathrooms
    • Bedrooms: 5
    • Bathrooms: 2
    • Full bathrooms: 2
    • Main level bathrooms: 1
    • Main level bedrooms: 1
    Basement
    • Area: 0
    Heating
    • Central, Natural Gas
    Cooling
    • Central Air, Electric
    Appliances
    • Included: Gas Water Heater
    Features
    • Flooring: Carpet, Hardwood
    • Basement: Finished
    • Has fireplace: No
    Interior area
    • Total structure area: 2,336
    • Total interior livable area: 2,336 sqft
    • Finished area above ground: 2,336
    • Finished area below ground: 0

    Property

    Parking
    • Total spaces: 3
    • Parking features: Built In, Attached, Driveway, On Street
    • Attached garage spaces: 1
    • Uncovered spaces: 2
    Accessibility
    • Accessibility features: >84" Garage Door, Other
    Features
    • Levels: Two
    • Stories: 2
    • Pool features: None
    Lot
    • Size: 4,792 sqft
    • Dimensions: 43.00 x 107.00
    Details
    • Additional structures: Above Grade, Below Grade
    • Parcel number: 38040143400
    • Zoning: RESIDENTIAL R-10
    • Special conditions: Standard

    Construction

    Type & style
    • Home type: SingleFamily
    • Architectural style: Traditional,Other
    • Property subtype: Single Family Residence
    Materials
    • Stucco, Brick
    • Foundation: Concrete Perimeter
    Condition
    • Very Good
    • New construction: No
    • Year built: 1949

    Utilities & green energy

    • Sewer: Public Sewer
    • Water: Public

    Community & neighborhood

    Location
    • Region: Morton
    • Subdivision: Ridley Park
    • Municipality: RIDLEY TWP

    Other

    Other facts
    • Listing agreement: Exclusive Right To Sell
    • Listing terms: Cash,Conventional,FHA,VA Loan,Other
    • Ownership: Fee Simple

    Price history

    DateEventPrice
    5/19/2025Sold$505,000-2.9%$216/sqft
    Source: Bright MLS #PADE2076760 Report a problem
    3/18/2025Pending sale$519,999$223/sqft
    Source: Bright MLS #PADE2076760 Report a problem
    2/25/2025Price change$519,999-1.9%$223/sqft
    Source: Bright MLS #PADE2076760 Report a problem
    2/1/2025Price change$529,999-1.9%$227/sqft
    Source: Bright MLS #PADE2076760 Report a problem
    1/9/2025Listed for sale$539,999$231/sqft
    Source: Bright MLS #PADE2076760 Report a problem
    12/23/2024Listing removed$539,999$231/sqft
    Source: Bright MLS #PADE2076760 Report a problem
    12/17/2024Listed for sale$539,999+0.2%$231/sqft
    Source: Bright MLS #PADE2076760 Report a problem
    12/7/2024Contingent$539,000$231/sqft
    Source: Bright MLS #PADE2076760 Report a problem
    12/5/2024Listed for sale$539,000+67.9%$231/sqft
    Source: Bright MLS #PADE2076760 Report a problem
    5/10/2017Sold$321,000-1.2%$137/sqft
    Source: Public Record Report a problem
    3/23/2017Pending sale$325,000$139/sqft
    Source: Keller Williams - Media #6930787 Report a problem
    2/20/2017Listed for sale$325,000$139/sqft
    Source: Keller Williams Real Estate-Media #6930787 Report a problem

    Public tax history

    YearProperty taxesTax assessment
    2025$11,869 +2.1%$334,860
    2024$11,627 +4.5%$334,860
    2023$11,121 +3.3%$334,860
    2022$10,764 $334,860
    2021$10,764 +1355.5%$334,860 +147.3%
    2020$740 -1.5%$135,430
    2019$751 -89.9%$135,430
    2018$7,418 +898%$135,430
    2017$743 -2%$135,430
    2016$758 +2%$135,430
    2015$743 +22%$135,430 +22%
    2014$609 +2.8%$110,990
    2013$593 +2.8%$110,990
    2012$576 +0.3%$110,990
    2011$575 +2%$110,990
    2010$563 +7.5%$110,990
    2009$524 $110,990
    2008$524 +8.3%$110,990
    2007$484 $110,990
    2006$484 -2%$110,990
    2005$494 $110,990
    2004$494 +8.5%$110,990
    2003$455 +7.9%$110,990
    2002$422 $110,990
    2000$422 $110,990

    Find assessor info on the county website

    Neighborhood: 19070

    Nearby schools

    GreatSchools rating
    Schools provided by the listing agent
    • District: Ridley

    Source: Bright MLS. This data may not be complete. We recommend contacting the local school district to confirm school assignments for this home.

    Get a cash offer in 3 minutes
    Find out how much your home could sell for in as little as 3 minutes with a no-obligation cash offer.
    Estimated market value
    $521,000
    Get a cash offer in 3 minutes
    Find out how much your home could sell for in as little as 3 minutes with a no-obligation cash offer.
    Estimated market value
    $521,000