Welcome to St. Margaret's Landing! This striking Dartmouth model home crafted by Koch homes welcomes new owners. As the second largest home in the community, this residence spans over 6,500 square feet of finished living space. The elegant interiors boast refinished hardwood floors, brand new carpet, paint and luxury vinyl flooring in the expansive lower level. The grand owner's suite serves as a private sanctuary, featuring a cozy fireplace, sitting area, dual vanity bathroom with a jetted tub, walk-in shower, and a generous walk-in closet. Each of the four spacious bedrooms on the upper level includes its own en-suite bathroom, providing privacy and convenience for all residents. This home is designed for both relaxation and entertainment, offering a spectacular custom bar and entertainment space in the lower level, deck and barbecue area outside, and large kitchen/dining for gatherings. Culinary enthusiasts will appreciate the eat-in kitchen equipped with a breakfast bar, stainless steel appliances, cooktop, wall oven, and walk-in pantry. High ceilings, decorative moldings, and updated light fixtures add to the modern, elegant ambiance. Situated on a generous corner lot, this home offers endless possibilities for everyday living and entertainment. Boater's will love easy access to Whitehall Marina located directly behind the neighborhood. Located close to Rt 50, in the Broadneck School District, with easy access to Downtown Annapolis and DC, this home offers the ideal blend location and lifestyle.
Sold for $1,050,000
$1,050,000
624 Lighthouse Landing Ln, Annapolis, MD 21409
5beds
6,492sqft
Single Family Residence
Built in 2001
0.28 Acres Lot
$1,049,900 Zestimate®
$162/sqft
$7,151 Estimated rent
Home value
$1,049,900
$976,000 - $1.12M
$7,151/mo
Zestimate® history
Owner options
List your home for rent
$7,151/mo
Rent Zestimate®
Find your next renter with Zillow Rental Manager. Plus, with online applications, you can quickly screen prospective tenants – for free.
$7,151/mo
Rent Zestimate®
Refinance and save
$5,683/mo
Est. payment
Refinancing to a lower rate could help reduce your monthly payments and save thousands over the life of the loan.
$5,683/mo
Est. payment
Explore your selling options
Work with a Zillow partner agent
Leverage their expertise and Zillow's premium Showcase listings to get your home seen by more buyers.
Get startedList with your own agent
Get your home in front of millions of buyers by listing it on Zillow.
Learn how to do itSell it yourself
Take full control of how buyers see your home on Zillow by listing For Sale by Owner (FSBO).
List your homeWhat's special
Cozy fireplaceGenerous corner lotRefinished hardwood floorsGenerous walk-in closetSitting areaWalk-in showerHigh ceilings
Zillow last checked:
Listing updated:
Listed by:
Jaime Watt 410-271-6957,
Compass
Bought with:
Jennifer Chino, 610849
Compass
Source: Bright MLS,MLS#: MDAA2119420
Facts & features
Interior
Bedrooms & bathrooms
- Bedrooms: 5
- Bathrooms: 6
- Full bathrooms: 5
- 1/2 bathrooms: 1
- Main level bathrooms: 1
Rooms
- Room types: Living Room, Dining Room, Primary Bedroom, Bedroom 2, Bedroom 3, Bedroom 4, Kitchen, Game Room, Family Room, Exercise Room, Office, Utility Room, Bathroom 2, Bathroom 3, Bonus Room, Primary Bathroom, Full Bath, Half Bath, Additional Bedroom
Primary bedroom
- Features: Fireplace - Gas, Flooring - Carpet, Primary Bedroom - Dressing Area, Primary Bedroom - Sitting Area, Walk-In Closet(s)
- Level: Upper
Other
- Level: Lower
Bedroom 2
- Level: Upper
Bedroom 3
- Level: Upper
Bedroom 4
- Level: Upper
Primary bathroom
- Features: Bathroom - Jetted Tub, Double Sink, Flooring - Ceramic Tile
- Level: Upper
Bathroom 2
- Level: Upper
Bathroom 3
- Level: Upper
Bonus room
- Features: Wet Bar
- Level: Lower
Dining room
- Features: Flooring - Solid Hardwood
- Level: Main
Exercise room
- Level: Lower
Family room
- Features: Flooring - Carpet, Fireplace - Wood Burning
- Level: Main
Other
- Level: Upper
Other
- Level: Lower
Game room
- Level: Lower
Half bath
- Level: Main
Kitchen
- Features: Breakfast Room, Breakfast Bar, Dining Area, Flooring - HardWood, Kitchen Island, Kitchen - Gas Cooking, Recessed Lighting, Pantry
- Level: Main
Living room
- Features: Flooring - Solid Hardwood
- Level: Main
Office
- Level: Main
Utility room
- Level: Lower
Heating
- Heat Pump, Natural Gas
Cooling
- Ceiling Fan(s), Central Air, Electric
Appliances
- Included: Cooktop, Dishwasher, Disposal, Dryer, Exhaust Fan, Microwave, Double Oven, Oven, Oven/Range - Gas, Refrigerator, Stainless Steel Appliance(s), Washer, Water Conditioner - Owned, Water Heater, Water Treat System, Gas Water Heater
- Laundry: Main Level
Features
- Additional Stairway, Bar, Bathroom - Tub Shower, Bathroom - Walk-In Shower, Breakfast Area, Ceiling Fan(s), Chair Railings, Crown Molding, Dining Area, Double/Dual Staircase, Family Room Off Kitchen, Floor Plan - Traditional, Formal/Separate Dining Room, Kitchen Island, Kitchen - Table Space, Pantry, Primary Bath(s), Recessed Lighting, Walk-In Closet(s)
- Flooring: Carpet, Wood
- Basement: Partial,Finished,Heated,Improved,Interior Entry,Exterior Entry,Walk-Out Access,Windows,Other
- Number of fireplaces: 2
- Fireplace features: Brick, Double Sided, Gas/Propane, Mantel(s), Wood Burning
Interior area
- Total structure area: 6,738
- Total interior livable area: 6,492 sqft
- Finished area above ground: 4,492
- Finished area below ground: 2,000
Property
Parking
- Total spaces: 5
- Parking features: Garage Faces Side, Garage Door Opener, Inside Entrance, Concrete, Driveway, Attached
- Attached garage spaces: 2
- Uncovered spaces: 3
Accessibility
- Accessibility features: Other
Features
- Levels: Three
- Stories: 3
- Exterior features: Play Area
- Pool features: None
Lot
- Size: 0.28 Acres
Details
- Additional structures: Above Grade, Below Grade
- Parcel number: 020347490101306
- Zoning: R2
- Special conditions: Standard
Construction
Type & style
- Home type: SingleFamily
- Architectural style: Colonial
- Property subtype: Single Family Residence
Materials
- Brick, Vinyl Siding
- Foundation: Block
Condition
- New construction: No
- Year built: 2001
Utilities & green energy
- Sewer: Public Sewer
- Water: Well
Community & HOA
Community
- Subdivision: St Margarets Landing
HOA
- Has HOA: Yes
- Amenities included: Tot Lots/Playground
- Services included: Common Area Maintenance, Management
- HOA fee: $500 annually
Location
- Region: Annapolis
Financial & listing details
- Price per square foot: $162/sqft
- Tax assessed value: $805,000
- Annual tax amount: $8,388
- Date on market: 8/15/2025
- Listing agreement: Exclusive Right To Sell
- Ownership: Fee Simple
Price history
| Date | Event | Price |
|---|---|---|
| 9/29/2025 | Sold | $1,050,000$162/sqft |
Source:  Bright MLS #MDAA2119420 Report a problem Bright MLS #MDAA2119420 Report a problem | ||
| 9/4/2025 | Pending sale | $1,050,000$162/sqft |
Source: Bright MLS #MDAA2119420 Report a problem | ||
| 8/17/2025 | Contingent | $1,050,000$162/sqft |
Source: Bright MLS #MDAA2119420 Report a problem | ||
| 8/15/2025 | Listed for sale | $1,050,000+119.5%$162/sqft |
Source: Bright MLS #MDAA2119420 Report a problem | ||
| 2/15/2001 | Sold | $478,430$74/sqft |
Source: Public Record Report a problem | ||
Public tax history
| Year | Property taxes | Tax assessment |
|---|---|---|
| 2025 | $7,425 -7.3% | $805,000 +10.1% |
| 2024 | $8,008 +2.5% | $731,300 +2.2% |
| 2023 | $7,814 +6.9% | $715,533 +2.3% |
| 2022 | $7,313 +2.3% | $699,767 +2.3% |
| 2021 | $7,148 0% | $684,000 +0.1% |
| 2020 | $7,149 0% | $683,433 -0.1% |
| 2019 | $7,150 +3.3% | $684,000 +0.2% |
| 2018 | $6,919 -0.5% | $682,300 |
| 2017 | $6,955 | $682,300 |
| 2016 | -- | $682,300 -5.2% |
| 2015 | -- | $720,100 +2.8% |
| 2014 | -- | $700,267 +2.9% |
| 2013 | -- | $680,433 +3% |
| 2012 | -- | $660,600 |
| 2011 | -- | $660,600 |
| 2010 | -- | $660,600 -19.8% |
| 2009 | -- | $823,320 +14.1% |
| 2008 | -- | $721,762 +11.2% |
| 2007 | -- | $649,120 +25.2% |
| 2006 | -- | $518,650 +8.5% |
| 2005 | -- | $478,166 +9.2% |
| 2004 | -- | $437,683 +10.2% |
| 2003 | -- | $397,200 +2% |
| 2002 | -- | $389,380 +2% |
| 2001 | -- | $381,560 |
Find assessor info on the county website
Neighborhood: 21409
Nearby homes
- $959,4005 bd3 ba3.2k sqft1626 Trawler Ln, Annapolis, MD 21409Off Market
- $796,2004 bd3 ba2.6k sqft1607 Sloop Dr, Annapolis, MD 21409Off Market
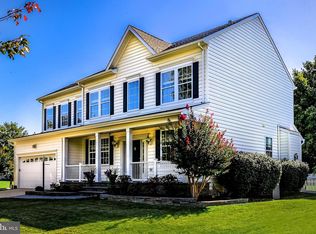
- $838,500-- bd2 ba3.5k sqft1609 Sloop Dr, Annapolis, MD 21409Off Market
- $811,000-- bd3 ba2.6k sqft702 Buoy Ct, Annapolis, MD 21409Off Market
- $849,9005 bd5 ba3k sqft1622 Trawler Ln, Annapolis, MD 21409Off Market
- $791,200-- bd3 ba3.2k sqft1628 Trawler Ln, Annapolis, MD 21409Off Market
- $768,4003 bd4 ba2.9k sqft1649 Trawler Ln, Annapolis, MD 21409Off Market
- $---- bd-- ba-- sqftTrawler Ln, Annapolis, MD 21409Off Market
Nearby schools
GreatSchools rating
- 10/10Windsor Farm Elementary SchoolGrades: PK-5Distance: 2.1 mi
- 10/10Severn River Middle SchoolGrades: 6-8Distance: 5.5 mi
- 9/10Broadneck High SchoolGrades: 9-12Distance: 2.1 mi
Schools provided by the listing agent
- Elementary: Windsor Farm
- Middle: Severn River
- High: Broadneck
- District: Anne Arundel County Public Schools
Source: Bright MLS. This data may not be complete. We recommend contacting the local school district to confirm school assignments for this home.
Get a cash offer in 3 minutes
Find out how much your home could sell for in as little as 3 minutes with a no-obligation cash offer.
Estimated market value
$1,049,900
Get a cash offer in 3 minutes
Find out how much your home could sell for in as little as 3 minutes with a no-obligation cash offer.
Estimated market value
$1,049,900
- Maryland
- Anne Arundel County
- Annapolis
- 21409
- 624 Lighthouse Landing Ln
