Looking for a home with great bones, on a spacious corner lot on the south side of town? Look no further! This home has recent updated electrical, new LVP flooring in guest bedroom and laundry. New interior paint throughout entire home, refinished kitchen cabinets, updated light fixtures, trim and much more!! All on one level and in an excellent location only a block from Grangeville Highschool. The living room features hardwood floors, updated windows with lots of natural sunlight and a toyo stove. Outside has a covered carport, attached to a 2 room workshop and covered patio to watch the sunsets at the end of a long day. There is plenty of room for parking your vehicles, toys and camper. Also room to build the shop of your dreams. Seller is offering $2k credit towards appliances. Reach out today to schedule a showing!
Sold
Price Unknown
624 Lincoln Ave, Grangeville, ID 83530
3beds
1baths
1,294sqft
Single Family Residence
Built in 1956
10,454 Square Feet Lot
$215,900 Zestimate®
$--/sqft
$1,312 Estimated rent
Home value
$215,900
Estimated sales range
Not available
$1,312/mo
Zestimate® history
Owner options
List your home for rent
$1,312/mo
Rent Zestimate®
Find your next renter with Zillow Rental Manager. Plus, with online applications, you can quickly screen prospective tenants – for free.
$1,312/mo
Rent Zestimate®
Refinance and save
Refinancing to a lower rate could help reduce your monthly payments and save thousands over the life of the loan.
Explore your selling options
Work with a Zillow partner agent
Leverage their expertise and Zillow's premium Showcase listings to get your home seen by more buyers.
Get startedList with your own agent
Get your home in front of millions of buyers by listing it on Zillow.
Learn how to do itSell it yourself
Take full control of how buyers see your home on Zillow by listing For Sale by Owner (FSBO).
List your homeWhat's special
Covered carportNew interior paintHardwood floorsLots of natural sunlightRefinished kitchen cabinetsUpdated windowsUpdated light fixtures
Zillow last checked:
Listing updated:
Listed by:
Ashleigh Garrison 208-790-1969,
Real Broker LLC
Bought with:
Faith Roy
Silvercreek Realty Group
Source: IMLS,MLS#: 98928683
Facts & features
Interior
Bedrooms & bathrooms
- Bedrooms: 3
- Bathrooms: 1
- Main level bathrooms: 1
- Main level bedrooms: 3
Primary bedroom
- Level: Main
Bedroom 2
- Level: Main
Bedroom 3
- Level: Main
Kitchen
- Level: Main
Living room
- Level: Main
Heating
- Oil, Wall Furnace
Cooling
- Wall/Window Unit(s)
Appliances
- Included: Electric Water Heater
Features
- Workbench, Guest Room, Formal Dining, Laminate Counters, Number of Baths Main Level: 1
- Flooring: Hardwood, Laminate
- Has basement: No
- Has fireplace: No
Interior area
- Total structure area: 1,294
- Total interior livable area: 1,294 sqft
- Finished area above ground: 1,294
Property
Parking
- Total spaces: 2
- Parking features: Carport, RV Access/Parking, Driveway
- Carport spaces: 2
- Has uncovered spaces: Yes
Features
- Levels: One
- Patio & porch: Covered Patio/Deck
Lot
- Size: 10,454 Square Feet
- Dimensions: 75 x 50
- Features: 10000 SF - .49 AC, Corner Lot
Details
- Additional structures: Shed(s)
- Parcel number: RPG009000I0060A
Construction
Type & style
- Home type: SingleFamily
- Property subtype: Single Family Residence
Materials
- Frame, Wood Siding
- Foundation: Crawl Space
- Roof: Metal
Condition
- Year built: 1956
Utilities & green energy
- Water: Public
- Utilities for property: Sewer Connected
Community & HOA
Community
- Subdivision: Grand View
Location
- Region: Grangeville
Financial & listing details
- Tax assessed value: $206,015
- Annual tax amount: $580
- Date on market: 1/7/2025
- Listing terms: Cash,Consider All,Conventional,FHA,USDA Loan,VA Loan
- Ownership: Fee Simple
- Road surface type: Paved
Price history
Price history is unavailable.
Public tax history
| Year | Property taxes | Tax assessment |
|---|---|---|
| 2025 | $698 -0.9% | $206,015 +10% |
| 2024 | $704 +1692.3% | $187,286 |
| 2023 | $39 | $187,286 +4.5% |
| 2022 | $39 -93.6% | $179,223 |
| 2021 | $618 -10.5% | $179,223 +75.5% |
| 2020 | $691 | $102,122 |
| 2019 | $691 +2203.7% | $102,122 +10% |
| 2018 | $30 | $92,838 +0.8% |
| 2017 | $30 +117.4% | $92,101 |
| 2016 | $14 | $92,101 |
| 2014 | $14 | -- |
| 2013 | -- | -- |
| 2010 | -- | -- |
Find assessor info on the county website
Neighborhood: 83530
Nearby homes
- $--3 bd3 ba2.6k sqft710 Lincoln Ave, Grangeville, ID 83530Sold
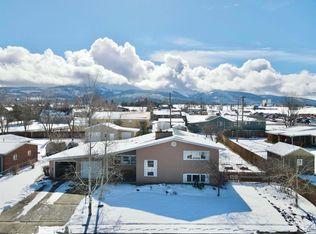
- $331,4004 bd2 ba2.5k sqft704 Lincoln Ave, Grangeville, ID 83530Off Market
- $390,6004 bd2 ba1.7k sqft805 S D St, Grangeville, ID 83530Off Market
- $300,1003 bd1 ba1.3k sqft721 Lincoln St, Grangeville, ID 83530Off Market
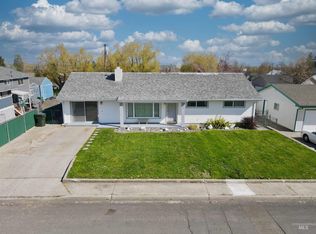
- $283,1003 bd1 ba1.7k sqft703 Jefferson Ave, Grangeville, ID 83530Off Market
- $--3 bd2 ba1.7k sqft703 Jefferson St, Grangeville, ID 83530Sold
- $276,4003 bd1 ba1.2k sqft711 Lincoln Ave, Grangeville, ID 83530Off Market
- $--13.09 AcresTbd End Of Lincoln Rd, Grangeville, ID 83530Off Market
Nearby schools
GreatSchools rating
- 4/10Grangeville Elementary-Jr High SchoolGrades: PK-8Distance: 0.4 mi
- NAGrangeville High SchoolGrades: 9-12Distance: 0.1 mi
Schools provided by the listing agent
- Elementary: Grangeville
- Middle: Grangeville
- High: Grangeville
- District: Mountain View District #244
Source: IMLS. This data may not be complete. We recommend contacting the local school district to confirm school assignments for this home.
- Idaho
- Idaho County
- Grangeville
- 83530
- 624 Lincoln Ave
Nearby cities
Nearby zip codes
Other Grangeville Topics
