Skip main navigation
Closed
  • Listing Provided by: Dielmann Sotheby's International Realty
    Bought with: RE/MAX Results
    Price Unknown

    624 Locksley Pl, Saint Louis, MO 63119

    4beds
    2,624sqft
    Single Family Residence
    Built in 1928
    0.41 Acres Lot
    $1,050,600 Zestimate®
    $--/sqft
    $3,534 Estimated rent

    Home value

    $1,050,600

    $998,000 - $1.11M

    $3,534/mo

    Zestimate® history
    Loading
    Loading...

    Owner options

    List your home for rent

    $3,534/mo

    Rent Zestimate®

    Find your next renter with Zillow Rental Manager. Plus, with online applications, you can quickly screen prospective tenants – for free.

    Learn more

    $3,534/mo

    Rent Zestimate®

    Refinance and save

    Refinancing to a lower rate could help reduce your monthly payments and save thousands over the life of the loan.

    See today's rates

    Explore your selling options

    Work with a Zillow partner agent

    Leverage their expertise and Zillow's premium Showcase listings to get your home seen by more buyers.

    Get started

    List with your own agent

    Get your home in front of millions of buyers by listing it on Zillow.

    Learn how to do it

    Sell it yourself

    Take full control of how buyers see your home on Zillow by listing For Sale by Owner (FSBO).

    List your home

    What's special

    Stunning fireplaceAttached garagePicturesque garden viewsBotanical sanctuaryBeautifully remodeled bathsSun-drenched solariumBreathtaking barrel-vaulted great room
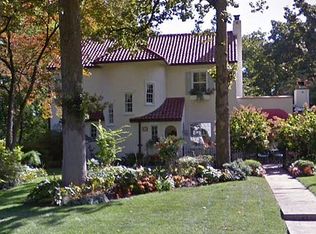
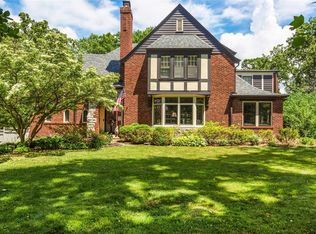
    A once-in-a-lifetime opportunity to own the defining home of the neighborhood—the one admired by all who pass, where architecture, gardens, and timeless charm come together as living art. This is that rare, shining star. Masterfully conceived and crafted over a century ago, this residence reflects an era when every detail was executed to the highest Euro-American standards. Lovingly stewarded for decades, the current owner has thoughtfully enhanced the home with a sun-drenched solarium, beautifully remodeled baths, and numerous significant upgrades—while preserving its original character. The grounds are nothing short of extraordinary. Created by a master gardener, they have evolved into Sherwood Forest’s own botanical sanctuary, celebrated with countless accolades and awards. Every path, planting, and vista is curated to inspire. Inside, the home reveals a collection of irreplaceable architectural treasures. A breathtaking barrel-vaulted great room anchored by a stunning fireplace. An expansive dining room awash in natural light. A heated conservatory that offers year-round serenity. Together, they create a true retreat for both entertaining and everyday living. A main-floor bedroom and full bath provide flexibility for guests, aging in place, or convenient single-level living. The charming gallery connecting the secondary entry and kitchen invites relaxed moments—perfect for morning coffee or evening cocktails. The well-designed kitchen offers an ideal work triangle, abundant storage, and picturesque garden views. Upstairs, three spacious bedrooms await, including an oversized primary with generous closets, a bright and cheerful secondary room, and a truly unforgettable showpiece: an authentic Pullman train car replica, commissioned by the original Missouri Pacific Railroad executive owner—a conversation piece unlike anything else. Additional highlights include a substantial lower level for storage and an attached garage. Homes of this caliber, provenance, and distinction rarely come to market. This is more than a residence—it’s a legacy. Hold on! There's more! Don't miss the enchanting free standing Gardener's Tea Room/getaway/at home office!

    Zillow last checked:

    Listing updated:

    Listing Provided by:

    Warner Hall 314-596-8069,

    Dielmann Sotheby's International Realty

    Bought with:

    Janet Judd, 1999067345

    RE/MAX Results

    Source: MARIS,MLS#: 26024271MLS LogoOriginating MLS: St. Louis Association of REALTORS

    Facts & features

    Interior

    Bedrooms & bathrooms
    • Bedrooms: 4
    • Bathrooms: 3
    • Full bathrooms: 3
    • Main level bathrooms: 1
    • Main level bedrooms: 1
    Heating
    • Radiant
    Cooling
    • Central Air
    Appliances
    • Included: Dishwasher, Microwave, Oven, Range, Refrigerator
    • Laundry: 2nd Floor, Lower Level, Multiple Locations
    Features
    • Ceiling Fan(s), Entrance Foyer, Historic Millwork, Natural Woodwork, Separate Dining, Special Millwork
    • Flooring: Carpet, Hardwood, Other
    • Doors: French Doors
    • Basement: Storage Space,Walk-Out Access
    • Number of fireplaces: 1
    • Fireplace features: Decorative
    Interior area
    • Total structure area: 2,624
    • Total interior livable area: 2,624 sqft
    • Finished area above ground: 2,624

    Property

    Parking
    • Total spaces: 2
    • Parking features: Attached, Basement, Garage, Garage Door Opener, Garage Faces Rear
    • Attached garage spaces: 2
    Features
    • Levels: One and One Half
    • Patio & porch: Patio, Porch
    • Exterior features: Garden, Lighting
    • Has view: Yes
    • View description: Garden
    Lot
    • Size: 0.41 Acres
    • Features: Back Yard, Front Yard, Garden, Landscaped, Level
    Details
    • Parcel number: 23L310132
    • Special conditions: Standard

    Construction

    Type & style
    • Home type: SingleFamily
    • Architectural style: Historic
    • Property subtype: Single Family Residence
    Materials
    • Brick, Stone
    Condition
    • Year built: 1928

    Utilities & green energy

    • Electric: Other
    • Sewer: Public Sewer
    • Water: Public

    Community & neighborhood

    Location
    • Region: Saint Louis
    • Subdivision: Sherwood Forest 2nd Amd

    Other

    Other facts
    • Listing terms: Cash,Conventional

    Price history

    DateEventPrice
    6/18/2026Sold--
    Source: MARIS #26024271 Report a problem
    5/17/2026Pending sale$1,100,000$419/sqft
    Source: MARIS #26024271 Report a problem
    5/6/2026Listed for sale$1,100,000$419/sqft
    Source: MARIS #26024271 Report a problem
    3/12/2004Sold--
    Source: Public Record Report a problem

    Public tax history

    YearProperty taxesTax assessment
    2025$7,590 -0.6%$127,270 +15.6%
    2024$7,636 +0.5%$110,050
    2023$7,599 +0%$110,050 +7.7%
    2022$7,595 +0.3%$102,170
    2021$7,569 -0.5%$102,170 +6.8%
    2020$7,607 +11.3%$95,660
    2019$6,833 $95,660 +24.5%
    2018$6,833 $76,820
    2017$6,833 +0.7%$76,820 +3.6%
    2016$6,787 -0.9%$74,140
    2015$6,847 $74,140 +1.7%
    2014$6,847 -1.5%$72,890
    2013$6,953 $72,890 -2.5%
    2012-- $74,770
    2011-- $74,770 -14.6%
    2010$7,878 +12.1%$87,570
    2009$7,025 -0.6%$87,570 -5.4%
    2008$7,066 -4.1%$92,590
    2007$7,368 $92,590 +6.4%
    2006$7,368 +0%$87,000
    2005$7,365 +39.1%$87,000 +25%
    2003$5,293 -13.1%$69,580 +8.5%
    2002$6,094 +30.6%$64,150 -13.5%
    2001$4,667 $74,150

    Find assessor info on the county website

    Neighborhood: 63119

    Nearby schools

    GreatSchools rating
    Schools provided by the listing agent
    • Elementary: Clark Elem.
    • Middle: Hixson Middle
    • High: Webster Groves High

    Source: MARIS. This data may not be complete. We recommend contacting the local school district to confirm school assignments for this home.

    Get a cash offer in 3 minutes
    Find out how much your home could sell for in as little as 3 minutes with a no-obligation cash offer.
    Estimated market value
    $1,050,600
    Get a cash offer in 3 minutes
    Find out how much your home could sell for in as little as 3 minutes with a no-obligation cash offer.
    Estimated market value
    $1,050,600