***PRICE IMPROVEMENT!!!*** Welcome to 624 Lockwood Lane! This spacious 5-bedroom home offers the perfect blend of generous square footage, high-end upgrades, and a premium "lock-and-leave" lifestyle. Low-maintenance luxury living at its finest! Enjoy a beautifully scaled front and side yard that offers the perfect amount of outdoor space without the heavy weekend maintenance. Complete with a large covered and extended patio, the outdoor area acts as a seamless, private extension of your indoor living space.
Best of all? This exceptional home is located directly across from a beautiful neighborhood park, providing picturesque views and instant access to outdoor recreation right from your front door—complete with a custom front porch gate designed specifically for soaking in the view.
Inside, the home is packed with thoughtful, upscale features. Enjoy herringbone white oak flooring in the primary suite, custom built-in shelving in the living room, plantation shutters, upgraded lighting, and extensive storage improvements. For ultimate peace of mind, a brand-new roof is being installed this July!
Combining top-notch community amenities, a vibrant and connected neighborhood lifestyle, and an unbeatable value-per-square-foot, this home is an incredible, low-maintenance opportunity you have to experience for yourself. Review the full Home Features & Upgrades sheet and schedule your tour today—this beautiful home is ready to be YOURS!
Active
Price cut: $24K (8/8)
$1,125,000
624 Lockwood Ln, Franklin, TN 37064
5beds
3,629sqft
Single Family Residence, Residential
Built in 2016
7,405 Square Feet Lot
$-- Zestimate®
$310/sqft
$134/mo HOA
What's special
High-end upgradesBrand-new roofPicturesque viewsExtensive storage improvementsPlantation shuttersUpgraded lighting
- 88 days
- 673
- 41
Likely to sell faster than
Zillow last checked:
Listing updated:
Listed by:
Stacy Lontoc 615-686-3887,
eXp Realty 888-519-5113,
John Lontoc 615-818-5480,
eXp Realty
Source: RealTracs MLS as distributed by MLS GRID,MLS#: 3242252
Facts & features
Interior
Bedrooms & bathrooms
- Bedrooms: 5
- Bathrooms: 4
- Full bathrooms: 4
- Main level bedrooms: 2
Bedroom 1
- Features: Full Bath
- Level: Full Bath
- Area: 240 Square Feet
- Dimensions: 16x15
Bedroom 2
- Features: Bath
- Level: Bath
- Area: 132 Square Feet
- Dimensions: 11x12
Bedroom 3
- Features: Bath
- Level: Bath
- Area: 143 Square Feet
- Dimensions: 11x13
Bedroom 4
- Features: Bath
- Level: Bath
- Area: 143 Square Feet
- Dimensions: 11x13
Primary bathroom
- Features: Double Vanity
- Level: Double Vanity
Dining room
- Features: Combination
- Level: Combination
- Area: 144 Square Feet
- Dimensions: 12x12
Kitchen
- Area: 210 Square Feet
- Dimensions: 21x10
Living room
- Area: 399 Square Feet
- Dimensions: 19x21
Other
- Features: Bedroom 5
- Level: Bedroom 5
- Area: 168 Square Feet
- Dimensions: 14x12
Other
- Features: Office
- Level: Office
- Area: 143 Square Feet
- Dimensions: 11x13
Recreation room
- Features: Second Floor
- Level: Second Floor
- Area: 399 Square Feet
- Dimensions: 19x21
Heating
- Central, Natural Gas
Cooling
- Central Air
Appliances
- Included: Built-In Electric Oven, Cooktop, Dishwasher, Disposal, Dryer, ENERGY STAR Qualified Appliances, Microwave, Refrigerator, Stainless Steel Appliance(s), Washer
- Laundry: Electric Dryer Hookup, Washer Hookup
Features
- Air Filter, Built-in Features, Ceiling Fan(s), Entrance Foyer, Extra Closets, High Ceilings, Open Floorplan, Pantry, Walk-In Closet(s), High Speed Internet, Kitchen Island
- Flooring: Carpet, Wood, Tile
- Basement: Crawl Space
- Number of fireplaces: 1
- Fireplace features: Gas, Living Room
Interior area
- Total structure area: 3,629
- Total interior livable area: 3,629 sqft
- Finished area above ground: 3,629
Property
Parking
- Total spaces: 6
- Parking features: Garage Door Opener, Alley Access, Concrete
- Garage spaces: 3
- Uncovered spaces: 3
Features
- Levels: Two
- Stories: 2
- Patio & porch: Deck, Covered, Patio
- Pool features: Association
- Fencing: Back Yard
Lot
- Size: 7,405 Square Feet
- Dimensions: 55.5 x 123.9
- Features: Level
- Topography: Level
Details
- Parcel number: 094089K D 00900 00014089K
- Special conditions: Standard
- Other equipment: Irrigation System, Air Purifier
Construction
Type & style
- Home type: SingleFamily
- Property subtype: Single Family Residence, Residential
Materials
- Fiber Cement
- Roof: Shingle
Condition
- New construction: No
- Year built: 2016
Utilities & green energy
- Sewer: Public Sewer
- Water: Public
- Utilities for property: Natural Gas Available, Water Available, Cable Connected, Underground Utilities
Green energy
- Energy efficient items: Windows, Thermostat, Insulation
- Water conservation: Low-Flow Fixtures
Community & HOA
Community
- Subdivision: Lockwood Glen Sec5
HOA
- Has HOA: Yes
- Amenities included: Clubhouse, Park, Playground, Pool, Sidewalks, Underground Utilities, Trail(s)
- Services included: Maintenance Grounds, Recreation Facilities
- HOA fee: $134 monthly
- Second HOA fee: $1,500 one time
Location
- Region: Franklin
Financial & listing details
- Price per square foot: $310/sqft
- Tax assessed value: $1,071,900
- Annual tax amount: $4,196
- Date on market: 6/12/2026
Estimated market value
Not available
Estimated sales range
Not available
Not available
Price history
| Date | Event | Price |
|---|---|---|
| 8/8/2026 | Price change | $1,125,000-2.1%$310/sqft |
Source:  RealTracs MLS as distributed by MLS GRID #3242252 Report a problem RealTracs MLS as distributed by MLS GRID #3242252 Report a problem | ||
| 7/6/2026 | Price change | $1,149,000-1.7%$317/sqft |
Source: RealTracs MLS as distributed by MLS GRID #3242252 Report a problem | ||
| 6/24/2026 | Price change | $1,169,000-2.6%$322/sqft |
Source: RealTracs MLS as distributed by MLS GRID #3242252 Report a problem | ||
| 6/12/2026 | Listed for sale | $1,200,000+101.7%$331/sqft |
Source: RealTracs MLS as distributed by MLS GRID #3242252 Report a problem | ||
| 4/21/2017 | Sold | $595,000$164/sqft |
Source: Public Record Report a problem | ||
Public tax history
| Year | Property taxes | Tax assessment |
|---|---|---|
| 2025 | $4,196 +17.8% | $267,975 +62.2% |
| 2024 | $3,563 | $165,250 |
| 2023 | $3,563 | $165,250 |
| 2022 | $3,563 | $165,250 |
| 2021 | $3,563 +3.5% | $165,250 +23.7% |
| 2020 | $3,444 | $133,625 |
| 2019 | $3,444 +2.8% | $133,625 |
| 2018 | $3,351 | $133,625 |
| 2017 | $3,351 | $133,625 +409% |
| 2016 | -- | $26,250 |
| 2015 | -- | -- |
Find assessor info on the county website
Monthly payment
Est. payment
Payment breakdown
Explore the cost of this home by adjusting the details. Changes won't be saved.Climate risks
Neighborhood: McEwen
Nearby schools
Schools provided by the listing agent
- Elementary: Trinity Elementary
- Middle: Fred J Page Middle School
- High: Fred J Page High School
Source: RealTracs MLS as distributed by MLS GRID. This data may not be complete. We recommend contacting the local school district to confirm school assignments for this home.


Similar homes
- $1,055,0004 bd4 ba3.1k sqft6050 Maysbrook Ln, Franklin, TN 37064For Sale
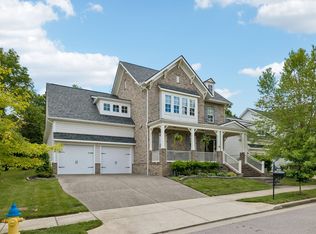
 MLS ID #3198184, Rebecca Fowler. RealTracs MLS as distributed by MLS GRID
 - $1,050,0004 bd3 ba3k sqft208 Moray Ct, Franklin, TN 37064For Sale
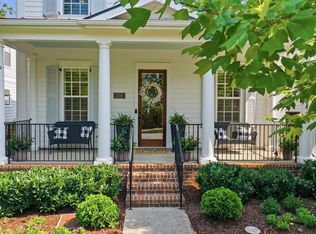 MLS ID #3322338, Grace Janho. RealTracs MLS as distributed by MLS GRID
 - $1,099,0005 bd4 ba3.7k sqft3061 Farmhouse Dr, Franklin, TN 37064For Sale
 MLS ID #3336145, Andy Hunt. RealTracs MLS as distributed by MLS GRID
 - $1,299,0006 bd5 ba4.5k sqft239 Halswelle Dr, Franklin, TN 37064For Sale
 MLS ID #3261956, Erin Krueger. RealTracs MLS as distributed by MLS GRID
 - $1,000,0005 bd4 ba3.3k sqft242 Rich Cir, Franklin, TN 37064For SaleMLS ID #3269388, Addy Biggers. RealTracs MLS as distributed by MLS GRID
- $1,225,0005 bd5 ba3.8k sqft5112 Terravista Ln, Franklin, TN 37064For SaleMLS ID #3246532, Lauren S Walker. RealTracs MLS as distributed by MLS GRID
- $1,275,0005 bd5 ba3.4k sqft3030 Blossom Trail Ln, Franklin, TN 37064For SaleMLS ID #3510784, Jarrett Schmitt. RealTracs MLS as distributed by MLS GRID
- $922,5004 bd3 ba2.9k sqft505 Falkirk Ct, Franklin, TN 37064For SaleMLS ID #3311661, Darci Ann Caesar. RealTracs MLS as distributed by MLS GRID
- $1,300,0004 bd5 ba3.5k sqft4000 Blossom Trail Ln, Franklin, TN 37064For SaleMLS ID #3528032, Leanne VandeKamp. RealTracs MLS as distributed by MLS GRID
- $1,199,0005 bd4 ba3.1k sqft101 Century Oak Dr, Franklin, TN 37069For SaleMLS ID #3248593, Erin Krueger. RealTracs MLS as distributed by MLS GRID
- $1,250,0004 bd4 ba3k sqft1126 Park St, Franklin, TN 37064For SaleMLS ID #3250382, Alexandra Bailey. RealTracs MLS as distributed by MLS GRID
- $1,284,9004 bd4 ba4.1k sqft316 Whitewater Way, Franklin, TN 37064For SaleMLS ID #3178621, Carla Rae Harris. RealTracs MLS as distributed by MLS GRID
- $999,9974 bd4 ba3.9k sqft1092 Amelia Park Dr, Franklin, TN 37067For SaleMLS ID #3528217, Stephanie LaRue Campbell. RealTracs MLS as distributed by MLS GRID
- $1,239,0005 bd4 ba3.9k sqft3201 Chase Point Dr, Franklin, TN 37067For SaleMLS ID #3224276, Josh Anderson. RealTracs MLS as distributed by MLS GRID
- $1,490,0005 bd5 ba5.1k sqft1011 Buckingham Cir, Franklin, TN 37064For SaleMLS ID #3306262, Al Sherick. RealTracs MLS as distributed by MLS GRID
- $1,149,0004 bd4 ba2.6k sqft5025 Donovan St, Franklin, TN 37064For SaleMLS ID #3263181, Leanne VandeKamp. RealTracs MLS as distributed by MLS GRID
- $1,199,0004 bd4 ba3.4k sqft3229 Chase Point Dr, Franklin, TN 37067For SaleMLS ID #3285542, Brandon Burress. RealTracs MLS as distributed by MLS GRID
- $1,650,0004 bd4 ba3.4k sqft1414 Championship Blvd, Franklin, TN 37064For SaleMLS ID #3541295, Drew Hendry. RealTracs MLS as distributed by MLS GRID
- $869,0004 bd3 ba2.8k sqft505 Calista Ct, Franklin, TN 37064For SaleMLS ID #3512565, Cory Goff. RealTracs MLS as distributed by MLS GRID
- $1,145,0004 bd4 ba2.8k sqft3030 Hathaway St, Franklin, TN 37064For SaleMLS ID #3230679, Martin Warren. RealTracs MLS as distributed by MLS GRID
