Experience the perfect blend of elegance, comfort, and thoughtful updates in this beautifully maintained 3-bedroom, 2-bath home located in the desirable Southern Bluffs Subdivision. Offering 1,884 square feet of well-designed living space, this exceptional property welcomes you with impressive curb appeal, mature landscaping, and a spacious lot that reflects true pride of ownership. Inside, 9-foot ceilings and an open-concept floor plan create an airy, inviting atmosphere, while fresh interior paint, updated lighting, and tasteful finishes throughout enhance the home's timeless appeal. The kitchen serves as a central gathering space, featuring new countertops, a sit-down island, and new refrigerator and dishwasher, seamlessly connecting to the main living area complete with in-ceiling speakers. The spacious primary suite offers a relaxing soaking tub, while updated bathroom countertops and a new whole-home security system further contribute to the home's comfort and convenience. The outdoor living spaces are equally impressive, offering a setting designed for both relaxation and entertaining. A charming waterfall feature welcomes guests in the front yard, while the backyard showcases a beautiful koi pond with its own waterfall, creating a peaceful and picturesque backdrop. Gather with family and friends around the cozy fire pit area, enjoy the beauty of the mature landscaping, and appreciate the convenience of automatic sprinkler systems in both the front and back yards. The fully fenced yard provides privacy and functionality, while side parking offers ample space for a camper, trailer, or additional vehicles. Beautifully updated and meticulously cared for, this Southern Bluffs home delivers the quality, character, and lifestyle today's buyers are searching for.
Active
$565,000
624 Lois Lane, Cortez, CO 81321
3beds
1,884sqft
Stick Built
Built in 2016
6,098 Square Feet Lot
$552,500 Zestimate®
$300/sqft
$-- HOA
What's special
Cozy fire pit areaSpacious lotSpacious primary suiteMature landscapingNew countertopsFresh interior paintNew refrigerator and dishwasher
- 135 days
- 153
- 5
Zillow last checked:
Listing updated:
Listed by:
Jo Ann Cauley 970-749-0793,
Century 21 West Slope Realty
Source: CREN,MLS#: 835766
Facts & features
Interior
Bedrooms & bathrooms
- Bedrooms: 3
- Bathrooms: 2
- Full bathrooms: 2
Primary bedroom
- Level: Main
- Area: 234
- Dimensions: 13 x 18
Bedroom 2
- Area: 123.38
- Dimensions: 10.5 x 11.75
Bedroom 3
- Area: 111.01
- Dimensions: 9.58 x 11.58
Dining room
- Features: Kitchen Island, Kitchen Bar, Living Room Dining
Living room
- Area: 787.5
- Dimensions: 31.5 x 25
Heating
- Forced Air
Cooling
- Central Air, Ceiling Fan(s)
Appliances
- Included: Dishwasher, Disposal, Dryer, Microwave, Range, Refrigerator, Washer
- Laundry: W/D Hookup
Features
- Ceiling Fan(s), Walk-In Closet(s)
- Flooring: Laminate, Tile
- Windows: Window Coverings, Double Pane Windows, Vinyl
- Basement: Crawl Space
Interior area
- Total structure area: 1,884
- Total interior livable area: 1,884 sqft
Property
Parking
- Total spaces: 2
- Parking features: Attached Garage
- Attached garage spaces: 2
Features
- Levels: One
- Stories: 1
- Patio & porch: Covered Porch, Patio
- Exterior features: Landscaping, Lawn Sprinklers
- Has view: Yes
- View description: Mountain(s), Valley
Lot
- Size: 6,098 Square Feet
Details
- Parcel number: 561135119067
- Zoning description: Residential Single Family
Construction
Type & style
- Home type: SingleFamily
- Architectural style: Contemporary
- Property subtype: Stick Built
- Attached to another structure: Yes
Materials
- Wood Frame, Stucco
- Foundation: Concrete Perimeter
- Roof: Architectural Shingles
Condition
- New construction: No
- Year built: 2016
Utilities & green energy
- Sewer: Public Sewer
- Water: City Water, Installed Paid, Public
- Utilities for property: Electricity Connected, Natural Gas Connected
Community & HOA
Community
- Subdivision: Southern Bluffs
HOA
- Has HOA: Yes
- HOA name: Southern Bluffs https://southernbluffshoa.com/
Location
- Region: Cortez
- Elevation: 6190
Financial & listing details
- Price per square foot: $300/sqft
- Tax assessed value: $290,960
- Annual tax amount: $1,761
- Date on market: 6/10/2026
- Electric utility on property: Yes
- Road surface type: Paved
Estimated market value
$552,500
$525,000 - $580,000
$2,603/mo
Price history
| Date | Event | Price |
|---|---|---|
| 6/10/2026 | Listed for sale | $565,000+24.2%$300/sqft |
Source:  CREN #835766 Report a problem CREN #835766 Report a problem | ||
| 2/4/2022 | Listing removed | -- |
Source: CREN #780963 Report a problem | ||
| 4/21/2021 | Listed for sale | $455,000+83.5%$242/sqft |
Source: CREN #780963 Report a problem | ||
| 9/22/2016 | Sold | $248,000$132/sqft |
Source: Public Record Report a problem | ||
Public tax history
| Year | Property taxes | Tax assessment |
|---|---|---|
| 2024 | $1,190 +9.9% | $19,490 |
| 2023 | $1,083 -32.5% | $19,490 -1% |
| 2022 | $1,604 | $19,690 -2.8% |
| 2021 | -- | $20,250 +24.6% |
| 2020 | -- | $16,250 +7.8% |
| 2017 | -- | $15,070 +498% |
| 2016 | $145 | $2,520 -79.4% |
| 2015 | $145 | $12,210 |
Find assessor info on the county website
Monthly payment
Est. payment
Payment breakdown
Explore the cost of this home by adjusting the details. Changes won't be saved.Climate risks
Neighborhood: 81321
Nearby schools
Schools provided by the listing agent
- Elementary: Mesa K-5
- Middle: Cortez 6-8
- High: Montezuma-Cortez 9-12
Source: CREN. This data may not be complete. We recommend contacting the local school district to confirm school assignments for this home.

Similar homes
- $579,0004 bd2 ba2.2k sqft8831 Road 26.7 Loop, Cortez, CO 81321For Sale

 MLS ID #836763, Tim Singleton. CREN
 - $598,0003 bd2 ba1.9k sqft6301 Road 24.35, Cortez, CO 81321For Sale
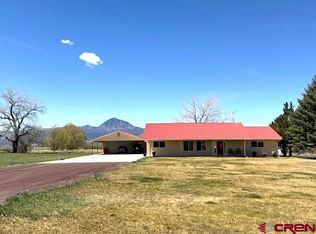 MLS ID #833457, Jo Ann Cauley. CREN
 - $525,0003 bd2 ba1.7k sqft8513 Road 29.4 Loop, Cortez, CO 81321For Sale
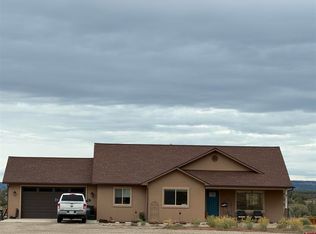 MLS ID #839127, Leila Hanson. CREN
 - $499,9993 bd4 ba2.4k sqft25582 Road H, Cortez, CO 81321For Sale
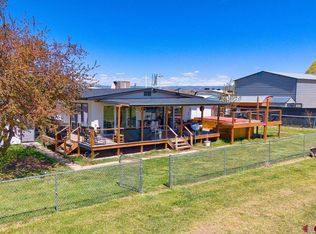 MLS ID #834295, Merridith (Breezy) Obletz. CREN
 - $458,0003 bd2 ba1.5k sqft976 Bluffs Blvd, Cortez, CO 81321New ConstructionMLS ID #837706, Jo Ann Cauley. CREN
- $565,0004 bd2 ba2k sqft5200 Road 21, Cortez, CO 81321For SaleMLS ID #835845, Brenda Hindmarsh. CREN
- $495,0004 bd3 ba2.6k sqft2130 E Empire Street, Cortez, CO 81321For SaleMLS ID #835138, Carol Click. CREN
- $610,0003 bd2 ba1.8k sqft1720 Kaleigh Circle, Cortez, CO 81321For SaleMLS ID #838592, Jennifer Sanchez. CREN
- $450,0003 bd2 ba1.6k sqft870 N Dolores Rd, Cortez, CO 81321For SaleMLS ID #834696, Jo Ann Cauley. CREN
- $495,0003 bd2 ba1.6k sqft11217 Road 24 Road, Cortez, CO 81321For SaleMLS ID #839103, Amy Lewis. CREN
- $599,0003 bd2 ba1.8k sqft1517 Golf Course Lane, Cortez, CO 81321For SaleMLS ID #829515, Denise Storm. CREN
- $379,0003 bd2 ba1.7k sqft231 E 3Rd Street, Cortez, CO 81321For SaleMLS ID #838178, Denice Niethammer. CREN
- $550,0003 bd2 ba2k sqft21615 Road S, Cortez, CO 81321For SaleMLS ID #833348, Jennifer Sanchez. CREN
- $590,0003 bd2 ba1.7k sqft21739 Road S, Cortez, CO 81321For SaleMLS ID #838068, Jessamin (Joanne) Goode. CREN
- $495,0003 bd2 ba1.9k sqft2271 Par Drive, Cortez, CO 81321For SaleMLS ID #823009, Kevin Lex Johnson. CREN
- $615,0003 bd2 ba1.9k sqft8858 Road 26.7, Cortez, CO 81323New ConstructionMLS ID #839041, Scott Wallace. CREN
- $339,0003 bd2 ba1.6k sqft616 Alameda Drive, Cortez, CO 81321For SaleMLS ID #838470, Jo Ann Cauley. CREN
- $675,0003 bd2 ba2.5k sqft27813 Road H.6, Cortez, CO 81321For SaleMLS ID #832194, Scott Wallace. CREN
- $485,0003 bd2 ba1.8k sqft22251 Road N, Cortez, CO 81321For SaleMLS ID #837421, Paul Beckler. CREN
- $635,0003 bd3 ba1.9k sqft11221 Road 26.8, Cortez, CO 81321New ConstructionMLS ID #833483, Brenda Hindmarsh. CREN
