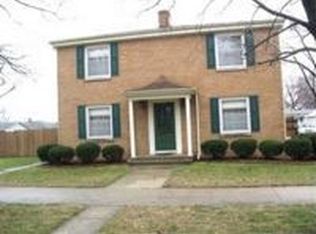
Charming & Character-Filled Retreat!Step into this meticulously cared-for three-bedroom, 1.75-bathroom home and prepare to be captivated by its undeniable charm and character. From the moment you enter, you'll feel the warmth and attention to detail that makes this property truly special.The heart of the home features an updated kitchen, perfect for culinary enthusiasts. Enjoy the seamless flow of luxury vinyl plank flooring throughout the main living areas, complemented by newer, plush carpeting in the bedrooms for ultimate comfort.Need extra space? The finished basement offers a second living room, ideal for entertaining, a home theater, or a cozy family retreat.Outside, a fully fenced-in yard on a generous corner double lot provides ample space for outdoor activities and relaxation. The detached two-car garage offers convenient parking and storage.This home boasts newer siding for enhanced curb appeal and durability, along with newer appliances ensuring modern efficiency. Every inch of this property reflects the exceptional care it has received.Don't miss the opportunity to own this delightful home - it won't last long!
Closed
Zillow last checked:
Listing updated:
Bought with:
Annette McIntyre, RB14030902
Realty Executives Premier
Source: NIRA as distributed by MLS GRID,MLS#: 817948
Price history
| Date | Event | Price |
|---|---|---|
| 4/30/2025 | Sold | $228,000+1.3% |
Source:  NIRA as distributed by MLS GRID #817948 Report a problem NIRA as distributed by MLS GRID #817948 Report a problem | ||
| 3/26/2025 | Pending sale | $224,999 |
Source: NIRA as distributed by MLS GRID #817948 Report a problem | ||
| 3/25/2025 | Listed for sale | $224,999+104.5% |
Source: NIRA as distributed by MLS GRID #817948 Report a problem | ||
| 1/31/2019 | Sold | $110,000-4.3% |
Source: NIRA as distributed by MLS GRID #444311 Report a problem | ||
| 12/26/2018 | Pending sale | $114,900 |
Source: CENTURY 21 Affiliated #444311 Report a problem | ||
| 10/23/2018 | Listed for sale | $114,900+5.4% |
Source: CENTURY 21 Affiliated #444311 Report a problem | ||
| 4/5/2010 | Listing removed | $109,000 |
Source: CENTURY 21 Middleton Co., Inc. #249702 Report a problem | ||
| 10/1/2009 | Listed for sale | $109,000 |
Source: CENTURY 21 Middleton Co., Inc. #249702 Report a problem | ||
Nearby homes
Get a cash offer in 3 minutes
Find out how much your home could sell for in as little as 3 minutes with a no-obligation cash offer.
Estimated market value
$235,800
