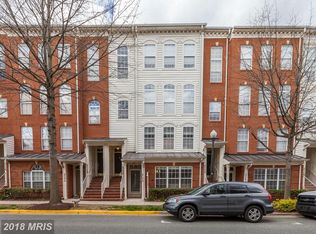
From the moment you arrive, you’ll fall in love with this home’s unbeatable location—tucked just around the corner from a large green space perfect for pets and play, and within easy walking distance to Starbucks, Whole Foods, the movie theater, and a variety of top-rated restaurants. With a charming brick front, attached garage, and private driveway, this property offers the perfect blend of style and convenience right in the heart of Lakelands. Step inside to a bright, open floor plan featuring soaring 9-foot ceilings, walls of windows, and gorgeous new modern wood flooring throughout. The spacious living and dining areas flow seamlessly into a warm and inviting family room and a beautifully updated gourmet kitchen. Culinary enthusiasts will love the sleek black appliances, designer tile backsplash, upgraded countertops, and the expansive center island with a breakfast bar—perfect for casual dining or entertaining. Just off the kitchen, you’ll find a flexible space ideal for a cozy family room or sunlit breakfast area that opens to a private outdoor balcony—perfect for morning coffee or unwinding at the end of the day. Retreat upstairs to a luxurious owner’s suite featuring a spa-style bath with an upgraded quartz vanity, soaking tub, and a generous walk-in closet. Two additional bedrooms provide flexibility for guests, home office, or growing families, all just steps away from the convenient upper-level laundry. Additional highlights include: Fresh, crisp white paint throughout Cozy two-sided fireplace Private outdoor balcony Attached garage and driveway Recently replaced HVAC system for year-round comfort and peace of mind This home checks every box and then some—move-in ready, turnkey, and located in one of the area’s most sought-after neighborhoods. Don’t miss this rare opportunity—schedule your tour today!
Sold for $649,000
$649,000
624 Main St #624B, Gaithersburg, MD 20878
3beds
2,248sqft
Townhouse
Built in 1999
-- sqft lot
$655,000 Zestimate®
$289/sqft
$3,389 Estimated rent
Home value
$655,000
$596,000 - $714,000
$3,389/mo
Zestimate® history
Owner options
List your home for rent
$3,389/mo
Rent Zestimate®
Find your next renter with Zillow Rental Manager. Plus, with online applications, you can quickly screen prospective tenants – for free.
$3,389/mo
Rent Zestimate®
Refinance and save
$3,993/mo
Est. payment
Refinancing to a lower rate could help reduce your monthly payments and save thousands over the life of the loan.
$3,993/mo
Est. payment
Explore your selling options
Work with a Zillow partner agent
Leverage their expertise and Zillow's premium Showcase listings to get your home seen by more buyers.
Get startedList with your own agent
Get your home in front of millions of buyers by listing it on Zillow.
Learn how to do itSell it yourself
Take full control of how buyers see your home on Zillow by listing For Sale by Owner (FSBO).
List your homeWhat's special
Generous walk-in closetLarge green spaceStainless steel appliancesWalls of windowsPrivate outdoor balconyUpper level laundryFresh crisp white paint
Zillow last checked:
Listing updated:
Listed by:
Elaine Koch 301-641-5865,
Long & Foster Real Estate, Inc.
Bought with:
Ronni Harris, 670672
Long & Foster Real Estate, Inc.
Source: Bright MLS,MLS#: MDMC2177130
Facts & features
Interior
Bedrooms & bathrooms
- Bedrooms: 3
- Bathrooms: 3
- Full bathrooms: 2
- 1/2 bathrooms: 1
- Main level bathrooms: 1
Basement
- Area: 0
Heating
- Forced Air, Natural Gas
Cooling
- Central Air, Ceiling Fan(s), Electric
Appliances
- Included: Electric Water Heater
Features
- Has basement: No
- Number of fireplaces: 1
- Fireplace features: Glass Doors
Interior area
- Total structure area: 2,248
- Total interior livable area: 2,248 sqft
- Finished area above ground: 2,248
- Finished area below ground: 0
Property
Parking
- Total spaces: 1
- Parking features: Garage Faces Rear, Attached
- Attached garage spaces: 1
Accessibility
- Accessibility features: None
Features
- Levels: Two
- Stories: 2
- Pool features: Community
Details
- Additional structures: Above Grade, Below Grade
- Parcel number: 160903277882
- Zoning: MXD
- Special conditions: Standard
Construction
Type & style
- Home type: Townhouse
- Architectural style: Colonial
- Property subtype: Townhouse
Materials
- Brick Front
- Foundation: Block
Condition
- Excellent
- New construction: No
- Year built: 1999
Details
- Builder name: RYLAND
Utilities & green energy
- Sewer: Public Sewer
- Water: Public
Community & neighborhood
Location
- Region: Gaithersburg
- Subdivision: Lakelands
- Municipality: City of Gaithersburg
HOA & financial
HOA
- Has HOA: Yes
- HOA fee: $135 monthly
- Amenities included: Basketball Court, Bike Trail, Common Grounds, Community Center, Fitness Center, Jogging Path, Lake, Pool, Recreation Facilities, Tot Lots/Playground
- Services included: Common Area Maintenance, Maintenance Structure, Health Club, Lawn Care Front, Management, Recreation Facility, Reserve Funds, Pool(s), Snow Removal
- Association name: ASSOCIA CMC MANAGEMENT
- Second association name: Mtm Management
Other fees
- Condo and coop fee: $330 monthly
Other
Other facts
- Listing agreement: Exclusive Right To Sell
- Ownership: Condominium
Price history
| Date | Event | Price |
|---|---|---|
| 6/13/2025 | Sold | $649,000+1.4%$289/sqft |
Source:  Bright MLS #MDMC2177130 Report a problem Bright MLS #MDMC2177130 Report a problem | ||
| 5/21/2025 | Contingent | $639,900$285/sqft |
Source: Bright MLS #MDMC2177130 Report a problem | ||
| 5/15/2025 | Listed for sale | $639,900+197.7%$285/sqft |
Source: Bright MLS #MDMC2177130 Report a problem | ||
| 1/20/2000 | Sold | $214,984$96/sqft |
Source: Public Record Report a problem | ||
Public tax history
| Year | Property taxes | Tax assessment |
|---|---|---|
| 2025 | $5,288 -4.8% | $438,333 +2.7% |
| 2024 | $5,553 +3.3% | $426,667 +2.8% |
| 2023 | $5,377 +3.3% | $415,000 +0.4% |
| 2022 | $5,206 -0.1% | $413,333 +0.4% |
| 2021 | $5,209 +0.7% | $411,667 +0.4% |
| 2020 | $5,173 -0.3% | $410,000 |
| 2019 | $5,189 -0.6% | $410,000 |
| 2018 | $5,218 -2.5% | $410,000 |
| 2017 | $5,350 +20.7% | $410,000 +4.2% |
| 2016 | $4,431 | $393,333 +4.4% |
| 2015 | $4,431 | $376,667 +4.6% |
| 2014 | $4,431 | $360,000 |
| 2013 | -- | $360,000 |
| 2012 | -- | $360,000 -10% |
| 2011 | -- | $400,000 |
| 2010 | -- | $400,000 |
| 2009 | -- | $400,000 -12.1% |
| 2008 | -- | $455,000 +16.5% |
| 2007 | -- | $390,666 +19.7% |
| 2006 | -- | $326,333 +24.6% |
| 2005 | -- | $262,000 +12.8% |
| 2004 | -- | $232,332 |
| 2003 | -- | $232,332 +34.3% |
| 2002 | -- | $173,000 |
| 2001 | -- | $173,000 |
Find assessor info on the county website
Neighborhood: Lakelands
Nearby schools
GreatSchools rating
- 7/10Rachel Carson Elementary SchoolGrades: PK-5Distance: 0.7 mi
- 6/10Lakelands Park Middle SchoolGrades: 6-8Distance: 0.4 mi
- 8/10Quince Orchard High SchoolGrades: 9-12Distance: 1.2 mi
Schools provided by the listing agent
- High: Quince Orchard
- District: Montgomery County Public Schools
Source: Bright MLS. This data may not be complete. We recommend contacting the local school district to confirm school assignments for this home.
Get a cash offer in 3 minutes
Find out how much your home could sell for in as little as 3 minutes with a no-obligation cash offer.
Estimated market value
$655,000
Get a cash offer in 3 minutes
Find out how much your home could sell for in as little as 3 minutes with a no-obligation cash offer.
Estimated market value
$655,000
- Maryland
- Montgomery County
- Gaithersburg
- 20878
- Lakelands
- 624 Main St Unit 624B
Nearby cities
Nearby neighborhoods
Nearby zip codes
Other Gaithersburg Topics
