Skip main navigation
Closed
  • Listed by: BHHS Verani Concord • Jeremy White
    Bought with: Classic Homes Realty, LLC
    $425,000

    624 Main Street #6, Fremont, NH 03044

    2beds
    1,736sqft
    Condominium, Townhouse
    Built in 2005
    -- sqft lot
    $425,200 Zestimate®
    $245/sqft
    $2,965 Estimated rent

    Home value

    $425,200

    $404,000 - $446,000

    $2,965/mo

    Zestimate® history
    Loading
    Loading...

    Owner options

    List your home for rent

    $2,965/mo

    Rent Zestimate®

    Find your next renter with Zillow Rental Manager. Plus, with online applications, you can quickly screen prospective tenants – for free.

    Learn more

    $2,965/mo

    Rent Zestimate®

    Refinance and save

    $2,286/mo

    Est. payment

    Refinancing to a lower rate could help reduce your monthly payments and save thousands over the life of the loan.

    See today's rates

    $2,286/mo

    Est. payment

    Explore your selling options

    Work with a Zillow partner agent

    Leverage their expertise and Zillow's premium Showcase listings to get your home seen by more buyers.

    Get started

    List with your own agent

    Get your home in front of millions of buyers by listing it on Zillow.

    Learn how to do it

    Sell it yourself

    Take full control of how buyers see your home on Zillow by listing For Sale by Owner (FSBO).

    List your home

    What's special

    Cozy propane fireplaceAttached garagePrivate retreatCathedral foyerSecond generously sized bedroomSecond-floor laundry roomStainless steel appliances
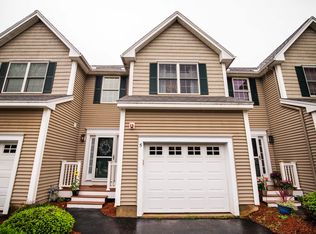
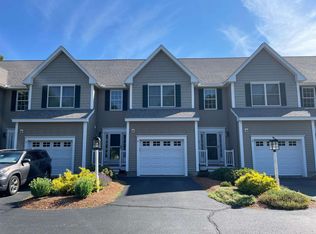
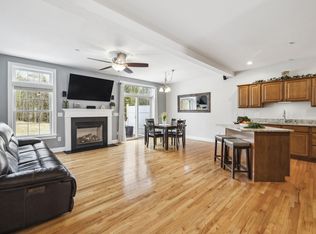
    Open house canceled. Welcome to the perfect blend of comfort, style, and small-town New England charm. Ideally situated in the desirable community of Fremont, this townhouse style home offers peaceful surroundings with convenient access to the Rockingham Recreational Rail Trail, Exeter River recreation, shopping, dining, and commuter routes to the Seacoast, Manchester, and beyond. Step inside the impressive cathedral foyer and into the open-concept main living area, where the spacious living room, dining area, and kitchen flow seamlessly together. A cozy propane fireplace creates a warm focal point, while hardwood and tile flooring add character. The kitchen is beautifully appointed with beautiful countertops, stainless steel appliances, and abundant cabinetry. The spacious primary suite offers a private retreat with a jetted soaking tub, separate shower, and oversized walk-in closet. A second generously sized bedroom also features a large walk-in closet and the second-floor laundry room adds everyday convenience. Additional features include propane forced hot air heat, central air conditioning, a propane water heater, a basement refrigerator, and a bulkhead providing easy basement access. Step outside onto the pressure-treated deck overlooking the backyard perfect for entertaining or relaxing. The attached garage is a great convenience and provides additional storage space. Combining quality finishes, efficient mechanical systems, and an exceptional location, this move-in-ready home offers the ideal balance of rural tranquility and modern convenience. Whether you're searching for your first home or your forever home, this Fremont property is ready to impress.

    Zillow last checked:

    Listing updated:

    Listed by:

    Jeremy White,

    BHHS Verani Concord Phone:603-573-5353

    Bought with:

    Emily M Balkus

    Classic Homes Realty, LLC

    Source: PrimeMLS,MLS#: 5097769MLS Logo

    Facts & features

    Interior

    Bedrooms & bathrooms
    • Bedrooms: 2
    • Bathrooms: 3
    • Full bathrooms: 2
    • 1/2 bathrooms: 1
    Heating
    • Propane, Forced Air
    Cooling
    • Central Air
    Appliances
    • Included: Dishwasher, Dryer, Microwave, Gas Range, Refrigerator, Washer, Propane Water Heater
    • Laundry: 2nd Floor Laundry
    Features
    • Cathedral Ceiling(s), Dining Area, Kitchen/Dining, Primary BR w/ BA, Indoor Storage, Walk-In Closet(s)
    • Flooring: Carpet, Hardwood, Tile
    • Windows: Blinds, Double Pane Windows
    • Basement: Bulkhead,Concrete,Concrete Floor,Full,Storage Space,Unfinished,Exterior Entry,Basement Stairs,Interior Entry
    • Attic: Attic with Hatch/Scuttle
    • Number of fireplaces: 1
    • Fireplace features: Gas, 1 Fireplace
    Interior area
    • Total structure area: 2,492
    • Total interior livable area: 1,736 sqft
    • Finished area above ground: 1,736
    • Finished area below ground: 0

    Property

    Parking
    • Total spaces: 1
    • Parking features: Paved
    • Garage spaces: 1
    Features
    • Levels: Two
    • Stories: 2
    • Exterior features: Deck
    Lot
    • Features: Country Setting, Landscaped, Open Lot
    Details
    • Parcel number: FRMTM02B151L006006
    • Zoning description: Residential
    • Special conditions: Standard
    • Other equipment: Sprinkler System

    Construction

    Type & style
    • Home type: Townhouse
    • Property subtype: Condominium, Townhouse
    Materials
    • Wood Frame, Vinyl Siding
    • Foundation: Concrete
    • Roof: Architectural Shingle
    Condition
    • New construction: No
    • Year built: 2005

    Utilities & green energy

    • Electric: 100 Amp Service, Circuit Breakers
    • Sewer: Community, Leach Field, Septic Tank
    • Utilities for property: Cable

    Community & HOA

    Community
    • Security: Smoke Detector(s)
    HOA
    • Amenities included: Landscaping, Snow Removal
    • Services included: Maintenance Grounds, Plowing
    • Additional fee info: Fee: $350
    Location
    • Region: Fremont

    Financial & listing details

    • Price per square foot: $245/sqft
    • Tax assessed value: $296,000
    • Annual tax amount: $6,870
    • Date on market: 7/1/2026

    Price history

    DateEventPrice
    9/25/2026Sold$425,000+0%$245/sqft
    Source: PrimeMLS #5097769 Report a problem
    7/26/2026Price change$424,900-5.6%$245/sqft
    Source: PrimeMLS #5097769 Report a problem
    7/7/2026Price change$449,900-5.3%$259/sqft
    Source: PrimeMLS #5097769 Report a problem
    7/1/2026Listed for sale$474,900$274/sqft
    Source: PrimeMLS #5097769 Report a problem

    Public tax history

    YearProperty taxesTax assessment
    2024$7,806 +11.8%$296,000
    2023$6,983 +1.7%$296,000
    2022$6,864 +0.3%$296,000
    2020$6,846 +7.8%$296,000 +44.7%
    2019$6,350 +5.6%$204,500
    2018$6,012 +0.7%$204,500
    2017$5,969 +0.2%$204,500 +2.6%
    2016$5,955 +3%$199,300
    2015$5,780 -1%$199,300 -3.7%
    2014$5,839 -1%$206,900
    2013$5,899 $206,900
    Find assessor info on the county website

    Neighborhood: 03044

    Nearby schools

    GreatSchools rating
    Schools provided by the listing agent
    • Elementary: Ellis School
    • Middle: Ellis School
    • High: Pinkerton Academy
    • District: Fremont Sch District SAU #83

    Source: PrimeMLS. This data may not be complete. We recommend contacting the local school district to confirm school assignments for this home.

    Get a cash offer in 3 minutes
    Find out how much your home could sell for in as little as 3 minutes with a no-obligation cash offer.
    Estimated market value
    $425,200
    Get a cash offer in 3 minutes
    Find out how much your home could sell for in as little as 3 minutes with a no-obligation cash offer.
    Estimated market value
    $425,200