Skip main navigation
Active with contingency
  • $159,900

    624 Main St, Plum City, WI 54761

    2beds
    1,540sqft
    : 
    $1,134/mo
    Get pre-qualified
    Single Family
    Built in 1950
    0.5 Acres Lot
    $-- Zestimate®
    $104/sqft
    $-- HOA

    What's special

    Detached two-car garageTwo upper-level bedroomsAbundant natural lightHardwood floorsEnclosed front sunroomSeparate shower stallSpacious half-acre lot
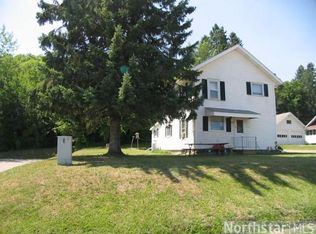
    Welcome to this charming home situated on a spacious half-acre lot in the heart of Plum City. Featuring over 1,500 square feet, hardwood floors, abundant natural light, and a detached two-car garage, this property offers comfortable living with room to make it your own. Conveniently located near schools, parks, and local amenities, it's an excellent option for first-time buyers, downsizers, or anyone looking for small-town living. Currently tenant occupied, it also presents an excellent opportunity for investors seeking immediate rental income and long-term appreciation. The home offers two upper-level bedrooms, one full bathroom, spacious living and dining rooms, a large kitchen with breakfast nook, enclosed front sunroom, mudroom, and an unfinished basement with abundant storage, utility space, and a separate shower stall. A detached 2-car garage provides additional storage and parking. Major exterior improvement includes a new roof installed in 2022. .
    46 days
    737
    35

    Zillow last checked:

    Listing updated:

    Listed by:

    David Collier 651-283-7236,

    Renters Warehouse

    Source: NorthstarMLS as distributed by MLS GRID,MLS#: 7111622MLS Logo

      Facts & features

      Interior

      Bedrooms & bathrooms
      • Bedrooms: 2
      • Bathrooms: 1
      • Full bathrooms: 1
      Bedroom
      • Level: Upper
      • Area: 117 Square Feet
      • Dimensions: 13x9
      Bedroom 2
      • Level: Upper
      • Area: 130 Square Feet
      • Dimensions: 13x10
      Dining room
      • Level: Main
      • Area: 140 Square Feet
      • Dimensions: 14x10
      Other
      • Level: Main
      • Area: 98 Square Feet
      • Dimensions: 14x7
      Informal dining room
      • Level: Main
      • Area: 90 Square Feet
      • Dimensions: 9x10
      Kitchen
      • Level: Main
      • Area: 130 Square Feet
      • Dimensions: 13x10
      Living room
      • Level: Main
      • Area: 204 Square Feet
      • Dimensions: 17x12
      Heating
      • Forced Air
      Cooling
      • Central Air
      Features
      • Basement: Block,Daylight,Storage Space,Unfinished
      • Has fireplace: No
      Interior area
      • Total structure area: 2,695
      • Total interior livable area: 1,540 sqft
      • Finished area above ground: 1,540
      • Finished area below ground: 0
      Video & virtual tour

      Property

      Parking
      • Total spaces: 2
      • Parking features: Detached Garage, Asphalt
      • Garage spaces: 2
      • Details: Garage Door Height (7), Garage Door Width (9)
      Accessibility
      • Accessibility features: None
      Features
      • Levels: Two
      • Stories: 2
      Lot
      • Size: 0.5 Acres
      • Dimensions: 144 x 150
      Details
      • Foundation area: 1015
      • Parcel number: 171010260400
      • Zoning description: Residential-Single Family

      Construction

      Type & style
      • Home type: SingleFamily
      • Property subtype: Single Family
      Materials
      • Roof: Age 8 Years or Less,Asphalt
      Condition
      • New construction: No
      • Year built: 1950

      Utilities & green energy

      • Gas: Natural Gas
      • Sewer: City Sewer/Connected
      • Water: Well

      Community & HOA

      Community
      • Subdivision: Village/Plum City
      HOA
      • Has HOA: No
      Location
      • Region: Plum City

      Financial & listing details

      • Price per square foot: $104/sqft
      • Tax assessed value: $120,400
      • Annual tax amount: $2,050
      • Date on market: 7/17/2026

        Estimated market value

        Not available

        Estimated sales range

        Not available

        Not available

        Price history

        DateEventPrice
        7/17/2026Listed for sale$159,900+356.9%$104/sqft
        Source: NorthstarMLS as distributed by MLS GRID #7111622 Report a problem
        8/18/2023Listing removed--
        Source: Zillow Rentals Report a problem
        7/18/2023Listed for rent$1,300+30.7%$1/sqft
        Source: Zillow Rentals Report a problem
        6/29/2022Listing removed--
        Source: Zillow Rental Network Premium Report a problem
        6/9/2022Listed for rent$995+10.6%$1/sqft
        Source: Zillow Rental Network Premium Report a problem
        12/26/2018Listing removed$900$1/sqft
        Source: Zillow Rental Network Premium Report a problem
        10/29/2018Listed for rent$900$1/sqft
        Source: Zillow Rental Network Premium Report a problem
        1/14/2013Sold$35,000-36.2%$23/sqft
        Source: Lake Superior Area Realtors as distributed by MLS GRID #1940537 Report a problem
        12/12/2012Price change$54,900-8.3%$36/sqft
        Source: Keller Williams Premier Realty #4172864 Report a problem
        11/10/2012Price change$59,900-7.7%$39/sqft
        Source: Keller Williams Premier Realty #4172864 Report a problem
        10/11/2012Price change$64,900-13.4%$42/sqft
        Source: Keller Williams Premier Realty #4172864 Report a problem
        9/11/2012Listed for sale$74,900-26.5%$49/sqft
        Source: Keller Williams Premier Realty #4172864 Report a problem
        7/19/2012Sold$101,897+27.5%$66/sqft
        Source: Public Record Report a problem
        7/17/2012Listed for sale$79,900-30.5%$52/sqft
        Source: Keller Williams Premier Realty #4172864 Report a problem
        1/26/2007Sold$115,000$75/sqft
        Source: Public Record Report a problem

        Public tax history

        YearProperty taxesTax assessment
        2024$1,923 +17.9%$120,400 +80%
        2023$1,631 +1%$66,900
        2022$1,615 +12.8%$66,900
        2021$1,432 -10.5%$66,900
        2020$1,600 -8.8%$66,900
        2019$1,754 -1.5%$66,900
        2018$1,782 +18.9%$66,900
        2017$1,498 +3.3%$66,900
        2016$1,451 +10.5%$66,900
        2015$1,313 -1.6%$66,900
        2014$1,334 -5%$66,900 -13.9%
        2013$1,403 -6.2%$77,700
        2012$1,496 -1.1%$77,700
        2011$1,512 +2.7%$77,700
        2010$1,472 -3.9%$77,700
        2009$1,533 -7.5%$77,700
        2007$1,657 +8.1%$77,700
        2006$1,532 +5%$77,700
        2005$1,459 -3.2%$77,700 +38.8%
        2004$1,508 +1.6%$56,000
        2003$1,484 +2.3%$56,000
        2001$1,450 +1.2%$56,000
        2000$1,433 $56,000
        Find assessor info on the county website

        Monthly payment

        Est. payment

        Payment breakdown

        Explore the cost of this home by adjusting the details. Changes won't be saved.
        All calculations are estimates and provided by Zillow, Inc. for informational purposes only. Actual amounts may vary.
        HOA fees may include property taxes on listings classified as Co-Ops. Contact the listing agent and/or owner for fee details.
        See how much you could borrow to make a competitive offer.

        Climate risks

        Neighborhood: 54761

        Getting around

        42 / 100
        Car-Dependent
        18 / 100
        Somewhat Bikeable

        Nearby schools

        GreatSchools rating