Welcome to 624 Mascarene Rd, where country living meets modern comfort! This completely renovated 2-bedroom mini home offers a wonderful opportunity to enjoy a peaceful rural lifestyle on 3.4 acres, with plenty space for gardening, hobbies, and enjoying the outdoors, Inside this home has been thoughtfully renovated and is move-in ready, offering a fresh, comfortable space with nothing left to do but settle in. Outside, the property truly shines with an established garden, a powered garage, and a powered chicken coop- perfect for those looking to embrace a little more self-sufficient living. With 3.4 acres to explore and enjoy, there is room to garden, entertain, keep animals, or simply appreciate the privacy and space that comes with country living. Whether you are looking for an affordable first home, downsizing to a simpler lifestyle, or dreaming of your own homestead, this property is worth a look. Conveniently located in the St. George area, 624 Mascarene Rd offers a quiet rural setting with the amenities of a town within reach. A charming, updated home with useful outbuildings and land ready to be enjoyed.
For sale
C$205,000
624 Mascarene Rd, Saint George, NB E5C 2S4
2beds
784sqft
SingleFamily
Built in 2016
3.4 Acres Lot
$-- Zestimate®
C$261/sqft
C$-- HOA
What's special
Move-in readyFresh comfortable spaceEstablished gardenPowered garagePowered chicken coopUseful outbuildingsCharming updated home
- 8 days
- 57
- 3
Zillow last checked:
Listing updated:
Listed by:
Grace Clark, Salesperson,
Real Broker Brokerage
Source: New Brunswick Real Estate Board,MLS®#: NB149384
Facts & features
Interior
Bedrooms & bathrooms
- Bedrooms: 2
- Bathrooms: 1
- Full bathrooms: 1
Bedroom
- Level: Main
Bathroom
- Level: Main
Other
- Level: Main
Other
- Level: Main
Kitchen
- Level: Main
Heating
- Electric
Cooling
- Electric
Appliances
- Laundry: Main Level
Features
- Single-Level Living
- Flooring: Laminate
- Basement: Crawl Space
- Has fireplace: No
Interior area
- Total structure area: 784
- Total interior livable area: 784 sqft
- Finished area above ground: 784
Property
Parking
- Parking features: Gravel, Garage
- Garage spaces: 40
- Has uncovered spaces: Yes
- Details: Garage Size(40x32)
Accessibility
- Accessibility features: Single Storey Living
Features
- Levels: One
Lot
- Size: 3.4 Acres
- Features: 3.0 - 9.99 Acres
Details
- Parcel number: 01245166
Construction
Type & style
- Home type: SingleFamily
Materials
- Cedar, Shingle Siding
- Foundation: Concrete, Perimeter Wall
- Roof: Asphalt,Metal
Condition
- Year built: 2016
Utilities & green energy
- Sewer: Septic Tank
- Water: Drilled
Community & HOA
Location
- Region: Saint George
Financial & listing details
- Price per square foot: C$261/sqft
- Annual tax amount: C$608
- Date on market: 10/13/2026
- Ownership: Freehold
Price history
Price history is unavailable.
Public tax history
Tax history is unavailable.
Climate risks
Neighborhood: E5C
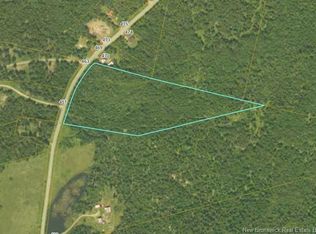
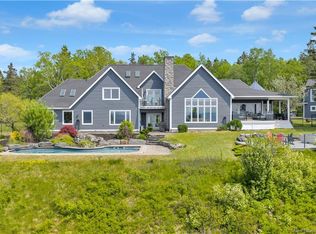

Similar homes
- C$229,0002 bd1 ba945 sqft39 Harkness Rd, Saint Andrews, NB E5B 3G1For Sale
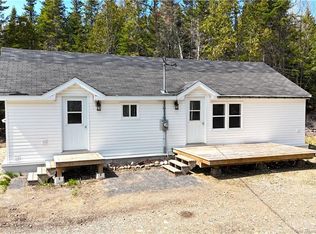 MLS ID #NB139598, KARL DEERING, Salesperson, SUTTON GROUP AURORA REALTY LTD. Brokerage. New Brunswick Real Estate Board
 - C$265,0002 bd1 ba1k sqft10 Stanley Oliver Rd, Saint George, NB E5C 1Z4For Sale
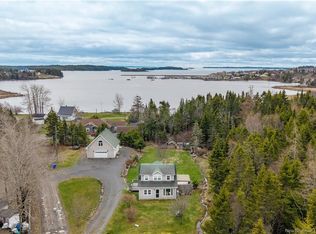 MLS ID #NB138513, REBECCA DOW, Salesperson, EXIT Realty Charlotte County Brokerage. New Brunswick Real Estate Board
 - C$199,9002 bd1 ba940 sqftUpper Waweig Rd, Saint Croix, NB E3L 4N5For Sale
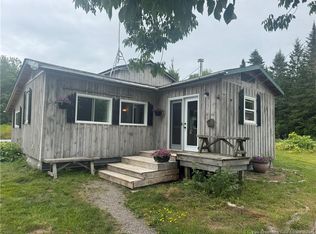 MLS ID #NB146009, TIM SOMERVILLE, Salesperson, Royal LePage Atlantic Brokerage. New Brunswick Real Estate Board
 - $199,0002 bd2 ba1k sqft294 US-1, Robbinston, ME 04671Active

 MLS ID #1667294, Due East Real Estate. Maine Listings
 - $205,0003 bd1 ba1k sqft3 Stevens Avenue, Eastport, ME 04631ActiveMLS ID #1677182, Due East Real Estate. Maine Listings
- $249,9003 bd1 ba1k sqft31 Hardy Point Road, Pembroke, ME 04666ActiveMLS ID #1671441, Due East Real Estate. Maine Listings
- $220,0003 bd1 ba1k sqft19 Lincoln Street, Eastport, ME 04631ActiveMLS ID #1678810, Realty of Maine. Maine Listings
- $215,0001 bd1 ba800 sqft8 Michenor Street, Eastport, ME 04631ActiveMLS ID #1680330, Due East Real Estate. Maine Listings
- $150,0002 bd1 ba800 sqft10 Dresner Street, Eastport, ME 04631ActiveMLS ID #1676045, Due East Real Estate. Maine Listings
- $183,0003 bd2 ba1.1k sqft40 Shackford Street, Eastport, ME 04631ActiveMLS ID #1641022, The Christopher Group, LLC. Maine Listings
- $249,9003 bd1 ba1k sqft7 Townsend Lane, Lubec, ME 04652ActiveMLS ID #1654812, Due East Real Estate. Maine Listings
- $122,0002 bd1 ba800 sqft6 Meyer Street, Eastport, ME 04631ActiveMLS ID #1663726, Berkshire Hathaway HomeServices Northeast Real Estate. Maine Listings
