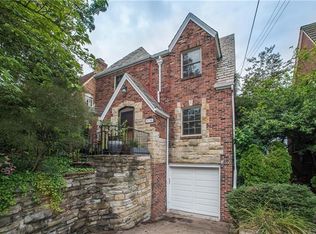
Updated 3BDR 1.5BA brick and stone beauty in the heart of Mt. Lebanon! Move in, unpack and relax in this tastefully updated home. The foyer welcomes you into the main floor which features original hardwood floors, large F/R with gas fireplace, formal D/R and updated kitchen. Kitchen updates include new cabinets, microwave and hood, backsplash and Bosch dishwasher [2024] and LVP flooring [~2019]. Access off the L/R to the covered back deck, concrete patio and nice size fenced in back yard perfect for hosting outdoor get togethers with family and friends. Upper level includes a spacious primary bedroom with two closets and sitting area, two good size additional bedrooms and an updated freshly painted full bath with ceramic floor. Hardwood floors in bedrooms and upstairs hallway. Lower-level features new LVP flooring throughout, a finished 20x11 flex space that can be used as a game room, play area, office or additional family room, the laundry area and an updated powder room with fresh paint and a new vanity and commode. New AC, upgraded 200 AMP electrical service, and new expansion tank on boiler [2024]. Blink security camera and doorbell. Great location close to Beverly Rd shops/restaurants and highly rated Mt. Lebo schools.
Under contract
Price cut: $10.9K (8/12)
$429,000
624 McCully St, Pittsburgh, PA 15243
3beds
1,440sqft
Single Family Residence
Built in 1937
4,800 Square Feet Lot
$421,400 Zestimate®
$298/sqft
$-- HOA
What's special
Laundry areaNew cabinetsMicrowave and hoodOriginal hardwood floorsUpdated kitchen
- 61 days
- 1,010
- 50
Likely to sell faster than
Zillow last checked:
Listing updated:
Listed by:
Brian Benton 412-226-6500,
REALTY ONE GROUP PLATINUM 412-226-6500
Source: WPMLS,MLS#: 1765169 Originating MLS: West Penn Multi-List
Originating MLS: West Penn Multi-ListFacts & features
Interior
Bedrooms & bathrooms
- Bedrooms: 3
- Bathrooms: 2
- Full bathrooms: 1
- 1/2 bathrooms: 1
Primary bedroom
- Level: Upper
- Dimensions: 17x10
Bedroom 2
- Level: Upper
- Dimensions: 13x12
Bedroom 3
- Level: Upper
- Dimensions: 12x10
Dining room
- Level: Main
- Dimensions: 14x10
Entry foyer
- Level: Main
- Dimensions: 7x4
Family room
- Level: Main
- Dimensions: 24x12
Game room
- Level: Lower
- Dimensions: 20x11
Kitchen
- Level: Main
- Dimensions: 14x9
Heating
- Gas, Hot Water
Cooling
- Central Air
Appliances
- Included: Some Gas Appliances, Dryer, Dishwasher, Disposal, Microwave, Refrigerator, Stove, Washer
Features
- Window Treatments
- Flooring: Ceramic Tile, Hardwood
- Windows: Window Treatments
- Basement: Finished,Walk-Out Access
- Number of fireplaces: 1
- Fireplace features: Gas
Interior area
- Total structure area: 1,440
- Total interior livable area: 1,440 sqft
Video & virtual tour
Property
Parking
- Total spaces: 1
- Parking features: Built In, Garage Door Opener
- Has attached garage: Yes
Features
- Levels: Two
- Stories: 2
- Pool features: None
Lot
- Size: 4,800 Square Feet
- Dimensions: 0.1102
Details
- Parcel number: 0099R00195000000
Construction
Type & style
- Home type: SingleFamily
- Architectural style: Two Story
- Property subtype: Single Family Residence
Materials
- Brick, Stone
- Roof: Tile
Condition
- Resale
- Year built: 1937
Details
- Warranty included: Yes
Utilities & green energy
- Sewer: Public Sewer
- Water: Public
Community & HOA
Location
- Region: Pittsburgh
Financial & listing details
- Price per square foot: $298/sqft
- Tax assessed value: $173,800
- Annual tax amount: $6,525
- Date on market: 7/16/2026
Estimated market value
$421,400
$400,000 - $442,000
$2,222/mo
Price history
| Date | Event | Price |
|---|---|---|
| 8/25/2026 | Pending sale | $429,000$298/sqft |
Source:  WPMLS #1765169 Report a problem WPMLS #1765169 Report a problem | ||
| 8/25/2026 | Contingent | $429,000$298/sqft |
Source: WPMLS #1765169 Report a problem | ||
| 8/12/2026 | Price change | $429,000-2.5%$298/sqft |
Source: WPMLS #1765169 Report a problem | ||
| 8/5/2026 | Price change | $439,900-1.8%$305/sqft |
Source: WPMLS #1765169 Report a problem | ||
| 8/1/2026 | Price change | $447,900-0.4%$311/sqft |
Source: WPMLS #1765169 Report a problem | ||
| 7/16/2026 | Listed for sale | $449,900+38.4%$312/sqft |
Source: WPMLS #1765169 Report a problem | ||
| 4/16/2021 | Sold | $325,000+6.6%$226/sqft |
Source: WPMLS #1487951 Report a problem | ||
| 3/8/2021 | Contingent | $305,000$212/sqft |
Source: WPMLS #1487951 Report a problem | ||
| 3/5/2021 | Listed for sale | $305,000+27.1%$212/sqft |
Source: WPMLS #1487951 Report a problem | ||
| 2/28/2017 | Sold | $240,000+2.2%$167/sqft |
Source: WPMLS #1258732 Report a problem | ||
| 1/24/2017 | Pending sale | $234,900$163/sqft |
Source: Coldwell Banker Real Estate Services - Shadyside #1258732 Report a problem | ||
| 1/17/2017 | Listed for sale | $234,900+4.4%$163/sqft |
Source: Coldwell Banker Real Estate Services - Shadyside #1258732 Report a problem | ||
| 12/8/2012 | Listing removed | $224,900$156/sqft |
Source: RE/MAX Premier Group #885579 Report a problem | ||
| 12/6/2012 | Listed for sale | $224,900+7.1%$156/sqft |
Source: RE/MAX Premier Group #885579 Report a problem | ||
| 8/31/2012 | Sold | $210,000-1.4%$146/sqft |
Source: Public Record Report a problem | ||
| 5/2/2012 | Price change | $212,900-1%$148/sqft |
Source: RE/MAX PREMIER GROUP #907141 Report a problem | ||
| 4/11/2012 | Price change | $215,000-1.4%$149/sqft |
Source: RE/MAX PREMIER GROUP #907141 Report a problem | ||
| 3/24/2012 | Price change | $218,000-3.1%$151/sqft |
Source: RE/MAX PREMIER GROUP #907141 Report a problem | ||
| 3/15/2012 | Listed for sale | $224,900$156/sqft |
Source: RE/MAX PREMIER GROUP #907141 Report a problem | ||
| 1/19/2012 | Listing removed | $224,900$156/sqft |
Source: RE/MAX PREMIER GROUP #885579 Report a problem | ||
| 8/26/2011 | Listed for sale | $224,900+32.4%$156/sqft |
Source: RE/MAX PREMIER GROUP #885579 Report a problem | ||
| 2/15/2006 | Sold | $169,900+8.9%$118/sqft |
Source: Public Record Report a problem | ||
| 8/31/2004 | Sold | $156,000+37.4%$108/sqft |
Source: Public Record Report a problem | ||
| 5/1/1995 | Sold | $113,500$79/sqft |
Source: Public Record Report a problem | ||
Public tax history
| Year | Property taxes | Tax assessment |
|---|---|---|
| 2025 | $6,970 +8.9% | $173,800 |
| 2024 | $6,399 +678.4% | $173,800 |
| 2023 | $822 | $173,800 |
| 2022 | $822 +11.6% | $173,800 +11.6% |
| 2021 | $737 +2% | $155,800 |
| 2020 | $722 -2% | $155,800 |
| 2019 | $737 -49.9% | $155,800 |
| 2018 | $1,471 -71.7% | $155,800 |
| 2017 | $5,199 +605.5% | $155,800 |
| 2016 | $737 -85.4% | $155,800 |
| 2015 | $5,046 | $155,800 |
| 2014 | -- | $155,800 -1.9% |
| 2013 | -- | $158,800 +67.5% |
| 2012 | -- | $94,800 |
| 2011 | -- | $94,800 |
| 2010 | -- | $94,800 |
| 2009 | -- | $94,800 |
| 2008 | -- | $94,800 -32.6% |
| 2007 | -- | $140,700 -9.6% |
| 2006 | -- | $155,700 +41.8% |
| 2005 | -- | $109,800 +15.8% |
| 2004 | -- | $94,800 -13.7% |
| 2003 | -- | $109,800 -2.4% |
| 2002 | -- | $112,500 |
Find assessor info on the county website
Monthly payment
Est. payment
Payment breakdown
Explore the cost of this home by adjusting the details. Changes won't be saved.Climate risks
Neighborhood: Mount Lebanon
Nearby schools
Schools provided by the listing agent
- District: Mount Lebanon
Source: WPMLS. This data may not be complete. We recommend contacting the local school district to confirm school assignments for this home.
Similar homes
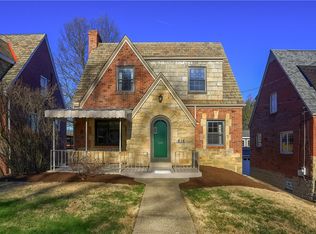
- $469,9004 bd3 ba1.8k sqft569 Pat Haven Dr, Pittsburgh, PA 15243For Sale
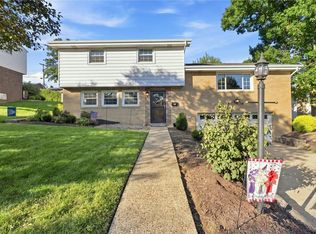 MLS ID #1774236, Arah Katz. WPMLS
 - $439,9004 bd2 ba1.7k sqft1238 Lakemont Dr, Pittsburgh, PA 15243For Sale
 MLS ID #1772250, Michael Vieira. WPMLS
 - $369,9003 bd3 ba1.7k sqft424 Bower Hill Rd, Pittsburgh, PA 15228For Sale
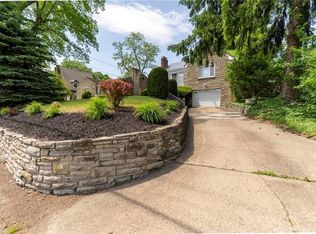 MLS ID #1770466, Mary Zavodszky. WPMLS
 - $449,9003 bd3 ba1.9k sqft1282 Old Meadow Rd, Pittsburgh, PA 15241For Sale
 MLS ID #1773622, Barbara Baker. WPMLS
