Discover this magnificent Village Walk residence! Positioned as a highly sought-after end unit with a north-facing orientation in close proximity to the refreshing pool facilities. This three-level home has undergone an impeccable remodel, boasting an array of custom flooring materials, from imported Italian tile planks to elegantly patterned slate grey carpet.
The main level is a showcase of sophistication, featuring custom paint, crown molding, 4" baseboards, recessed lighting, stylish plantation shutters, designer ceiling fans, and captivating chandeliers. The spacious kitchen has been thoughtfully redesigned, showcasing custom cabinets, exquisite imported Carrera Italian marble counters, a convenient sit-up bar, a 5-burner Viking stove, convection oven, Viking microwave, and an under-counter built-in Sub-Zero refrigerator and freezer.
On the third level, the master bedroom awaits, complete with a generously sized walk-in closet, featuring custom-designed drawers and shelving. Step out onto your private balcony to savor mountain views. An additional bedroom graces this floor, with the added convenience of a stackable washer and dryer. The bottom level offers flexibility, with an office space or easily convertible third bedroom. The two-car garage is a haven of organization, with custom flooring, cabinets, and even a refrigerator.
This home's true beauty and charm can only be fully appreciated through personal viewing. Don't miss your opportunity to experience this fabulous Village Walk residence
Sold for $798,888
Street View
Listed by: Century 21 Masters • Yolla Zogheib • Contact: 909-591-0158
Bought with: Haylen Group
$798,888
624 McKenna St, Claremont, CA 91711
3beds
1,690sqft
Condominium
Built in 2006
-- sqft lot
$828,900 Zestimate®
$473/sqft
$3,862 Estimated rent
Home value
$828,900
$787,000 - $870,000
$3,862/mo
Zestimate® history
Owner options
List your home for rent
$3,862/mo
Rent Zestimate®
Find your next renter with Zillow Rental Manager. Plus, with online applications, you can quickly screen prospective tenants – for free.
$3,862/mo
Rent Zestimate®
Refinance and save
$5,544/mo
Est. payment
Refinancing to a lower rate could help reduce your monthly payments and save thousands over the life of the loan.
$5,544/mo
Est. payment
Explore your selling options
Work with a Zillow partner agent
Leverage their expertise and Zillow's premium Showcase listings to get your home seen by more buyers.
Get startedList with your own agent
Get your home in front of millions of buyers by listing it on Zillow.
Learn how to do itSell it yourself
Take full control of how buyers see your home on Zillow by listing For Sale by Owner (FSBO).
List your homeWhat's special
Recessed lightingMaster bedroomSpacious kitchenCustom flooringCrown moldingStylish plantation shuttersCustom paint
Zillow last checked:
Listing updated:
Listed by:
Yolla Zogheib DRE #01033743 909-591-0158,
Century 21 Masters
Bought with:
Winnie Liu, DRE #02189458
Haylen Group
Source: CRMLS,MLS#: TR23188947 Originating MLS: California Regional MLS
Originating MLS: California Regional MLSFacts & features
Interior
Bedrooms & bathrooms
- Bedrooms: 3
- Bathrooms: 3
- Full bathrooms: 2
- 1/2 bathrooms: 1
- Main level bathrooms: 1
Rooms
- Room types: Bedroom, Entry/Foyer, Kitchen, Laundry, Living Room, Other, Dining Room
Bedroom
- Features: Multi-Level Bedroom
Bathroom
- Features: Linen Closet, Remodeled, Separate Shower, Walk-In Shower
Kitchen
- Features: Kitchen/Family Room Combo, Stone Counters, Updated Kitchen
Other
- Features: Walk-In Closet(s)
Heating
- Central
Cooling
- Central Air
Appliances
- Included: Dishwasher, Free-Standing Range, Disposal, Water Heater
- Laundry: Inside, Laundry Closet
Features
- Breakfast Bar, Built-in Features, Balcony, Separate/Formal Dining Room, High Ceilings, Open Floorplan, Partially Furnished, Dressing Area, Walk-In Closet(s)
- Flooring: Carpet, Tile
- Doors: Panel Doors, Sliding Doors
- Windows: Shutters
- Has fireplace: Yes
- Fireplace features: Living Room
- Common walls with other units/homes: 1 Common Wall
Interior area
- Total interior livable area: 1,690 sqft
Property
Parking
- Total spaces: 2
- Parking features: Door-Multi, Direct Access, Garage, Garage Door Opener, No Driveway, Garage Faces Rear
- Attached garage spaces: 2
Features
- Levels: Three Or More
- Stories: 3
- Entry location: front
- Patio & porch: Concrete, Front Porch, See Remarks
- Pool features: Community, Association
- Has spa: Yes
- Spa features: Association
- Has view: Yes
- View description: Mountain(s)
Lot
- Size: 1.13 Acres
- Features: Corner Lot, Greenbelt
Details
- Parcel number: 8313010035
- Zoning: CLI-
- Special conditions: Standard
Construction
Type & style
- Home type: Condo
- Property subtype: Condominium
- Attached to another structure: Yes
Materials
- Drywall, Stucco
- Roof: Concrete
Condition
- Turnkey
- New construction: No
- Year built: 2006
Utilities & green energy
- Sewer: Public Sewer
- Water: Public
Community & HOA
Community
- Features: Suburban, Pool
- Security: Smoke Detector(s)
HOA
- Has HOA: Yes
- Amenities included: Outdoor Cooking Area, Barbecue, Picnic Area, Playground, Pool, Spa/Hot Tub
- HOA fee: $375 monthly
- HOA name: VILLAGE WALK
- HOA phone: 909-399-3103
Location
- Region: Claremont
Financial & listing details
- Price per square foot: $473/sqft
- Tax assessed value: $814,878
- Annual tax amount: $9,924
- Date on market: 10/13/2023
- Cumulative days on market: 6 days
- Listing terms: Cash to New Loan
Price history
| Date | Event | Price |
|---|---|---|
| 10/31/2023 | Sold | $798,888$473/sqft |
Source:  CRMLS #TR23188947 Report a problem CRMLS #TR23188947 Report a problem | ||
| 10/23/2023 | Pending sale | $798,888$473/sqft |
Source: CRMLS #TR23188947 Report a problem | ||
| 10/20/2023 | Contingent | $798,888$473/sqft |
Source: CRMLS #TR23188947 Report a problem | ||
| 10/13/2023 | Listed for sale | $798,888+19.2%$473/sqft |
Source: CRMLS #TR23188947 Report a problem | ||
| 8/17/2017 | Sold | $670,000-5.6%$396/sqft |
Source: Public Record Report a problem | ||
| 7/6/2017 | Pending sale | $709,900$420/sqft |
Source: MERIDIAN PROPERTY GROUP #CV17123968 Report a problem | ||
| 6/3/2017 | Listed for sale | $709,900+20.3%$420/sqft |
Source: MERIDIAN PROPERTY GROUP #CV17123968 Report a problem | ||
| 8/13/2015 | Sold | $590,000-0.8%$349/sqft |
Source: Public Record Report a problem | ||
| 7/1/2015 | Listed for sale | $594,500-7%$352/sqft |
Source: Wheeler Steffen Sotheby's International Realty #CV15142099 Report a problem | ||
| 10/12/2006 | Sold | $639,000$378/sqft |
Source: Public Record Report a problem | ||
Public tax history
| Year | Property taxes | Tax assessment |
|---|---|---|
| 2025 | $9,924 +2.8% | $814,878 +2% |
| 2024 | $9,649 +7.8% | $798,900 +9% |
| 2023 | $8,951 +1.6% | $732,741 +2% |
| 2022 | $8,808 +1.5% | $718,374 +2% |
| 2021 | $8,676 +2.8% | $704,289 +1% |
| 2020 | $8,441 | $697,068 +2% |
| 2019 | $8,441 +4.1% | $683,400 +2% |
| 2018 | $8,108 | $670,000 +11.3% |
| 2017 | $8,108 +11.4% | $601,800 +2% |
| 2016 | $7,281 +4.5% | $590,000 +5.7% |
| 2015 | $6,969 +10.1% | $558,000 +5.7% |
| 2014 | $6,331 | $528,000 +24.9% |
| 2012 | -- | $422,600 -11.6% |
| 2011 | -- | $478,200 |
| 2010 | -- | $478,200 |
| 2009 | -- | $478,200 -26.6% |
| 2008 | -- | $651,780 +2% |
| 2007 | -- | $639,000 |
Find assessor info on the county website
Neighborhood: Village
Nearby homes
- $744,0003 bd3 ba1.5k sqft101 Cornell Ave, Claremont, CA 91711Off Market
- $776,8002 bd2 ba1.6k sqft111 Cornell Ave, Claremont, CA 91711Off Market
- $780,0003 bd3 ba1.6k sqft601 W 1st St, Claremont, CA 91711Sold

- $766,0003 bd3 ba1.4k sqft605 W 1st St #112, Claremont, CA 91711Sold
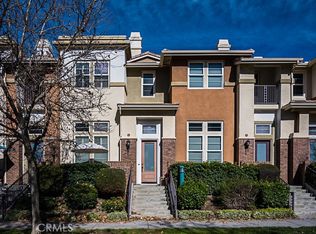
- $705,6003 bd2 ba1.4k sqft607 W 1st St, Claremont, CA 91711Off Market
- $754,2003 bd3 ba1.4k sqft622 McKenna St, Claremont, CA 91711Off Market
- $848,9004 bd2 ba1.6k sqft612 McKenna St, Claremont, CA 91711Off Market
- $785,7003 bd3 ba1.4k sqft610 McKenna St, Claremont, CA 91711Off Market
Nearby schools
GreatSchools rating
- 10/10Sycamore Elementary SchoolGrades: K-6Distance: 0.6 mi
- 9/10El Roble Intermediate SchoolGrades: 7-8Distance: 0.6 mi
- 9/10Claremont High SchoolGrades: 9-12Distance: 1.2 mi
Schools provided by the listing agent
- High: Claremont
Source: CRMLS. This data may not be complete. We recommend contacting the local school district to confirm school assignments for this home.
Get a cash offer in 3 minutes
Find out how much your home could sell for in as little as 3 minutes with a no-obligation cash offer.
Estimated market value
$828,900
Get a cash offer in 3 minutes
Find out how much your home could sell for in as little as 3 minutes with a no-obligation cash offer.
Estimated market value
$828,900
- California
- Los Angeles County
- Claremont
- 91711
- Village
- 624 McKenna St
Nearby cities
Nearby neighborhoods
Nearby zip codes
Other Claremont Topics
