Skip main navigation
Sold for $385,000
  • $385,000

    624 Meadowridge Dr, Ellwood City, PA 16117

    4beds
    2,763sqft
    Single Family Residence
    Built in 1995
    0.27 Acres Lot
    $425,400 Zestimate®
    $139/sqft
    $2,375 Estimated rent

    Home value

    $425,400

    Estimated sales range

    Not available

    $2,375/mo

    Zestimate® history
    Loading
    Loading...

    Owner options

    List your home for rent

    $2,375/mo

    Rent Zestimate®

    Find your next renter with Zillow Rental Manager. Plus, with online applications, you can quickly screen prospective tenants – for free.

    Learn more

    $2,375/mo

    Rent Zestimate®

    Refinance and save

    $2,515/mo

    Est. payment

    Refinancing to a lower rate could help reduce your monthly payments and save thousands over the life of the loan.

    See today's rates

    $2,515/mo

    Est. payment

    Explore your selling options

    Work with a Zillow partner agent

    Leverage their expertise and Zillow's premium Showcase listings to get your home seen by more buyers.

    Get started

    List with your own agent

    Get your home in front of millions of buyers by listing it on Zillow.

    Learn how to do it

    Sell it yourself

    Take full control of how buyers see your home on Zillow by listing For Sale by Owner (FSBO).

    List your home

    What's special

    Cozy fireplaceBeautifully designed interiorCherry oak kitchenBreakfast barLoads of cabinetryWalk in closet
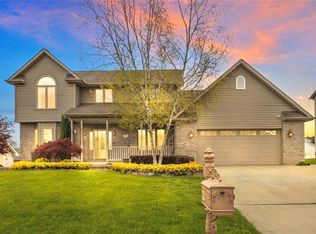
    Looking for your Dream Home? Look no further! Introducing this stunning house that will exceed your expectations. With its beautifully designed interior and meticulous attention to detail, this 4 bedroom home offers the perfect blend of comfort and style. The lovely cherry oak kitchen offers loads of cabinetry including a nice size pantry and breakfast bar as well as a dining area brightened with a bay window. The formal family room is custom designed with cherry woodwork with a cozy fireplace creating a warm and inviting atmosphere. Formal living room is currently used as main floor bedroom. 2nd floor offers 4 bedrooms and 2 full baths. Master suite is complete with jet tub, shower and walk in closet as well as sitting area to relax and enjoy quiet time. Step outside and be amazed by the meticulous landscaped backyard with 2 car integral garage as well additional detached 3 car garage. Don't miss out on the opportunity to make this your forever home.

    Zillow last checked:

    Listing updated:

    Listed by:

    Diane Flamino 724-654-5555,

    HOWARD HANNA REAL ESTATE SERVICES

    Bought with:

    Shane Eagal

    RE/MAX SELECT REALTY

    Source: WPMLS,MLS#: 1684456MLS LogoOriginating MLS: West Penn Multi-List

    Facts & features

    Interior

    Bedrooms & bathrooms
    • Bedrooms: 4
    • Bathrooms: 3
    • Full bathrooms: 2
    • 1/2 bathrooms: 1
    Primary bedroom
    • Level: Upper
    • Dimensions: 20x14
    Bedroom 2
    • Level: Upper
    • Dimensions: 12x11
    Bedroom 3
    • Level: Upper
    • Dimensions: 11x14
    Bedroom 4
    • Level: Upper
    • Dimensions: 11x10
    Dining room
    • Level: Main
    • Dimensions: 12x16
    Entry foyer
    • Level: Main
    Family room
    • Level: Main
    • Dimensions: 29x13
    Kitchen
    • Level: Main
    • Dimensions: 18x16
    Laundry
    • Level: Upper
    Living room
    • Level: Main
    • Dimensions: 15x13
    Heating
    • Forced Air, Gas
    Cooling
    • Central Air
    Appliances
    • Included: Some Electric Appliances, Stove
    Features
    • Flooring: Carpet, Ceramic Tile, Hardwood
    • Basement: Full,Walk-Out Access
    • Number of fireplaces: 1
    • Fireplace features: Gas
    Interior area
    • Total structure area: 2,763
    • Total interior livable area: 2,763 sqft

    Property

    Parking
    • Total spaces: 5
    • Parking features: Attached, Garage, Garage Door Opener
    • Has attached garage: Yes
    Features
    • Levels: Two
    • Stories: 2
    • Pool features: None
    Lot
    • Size: 0.27 Acres
    • Dimensions: 59 x 24 x 100 x 59 x 156
    Details
    • Parcel number: 15082909

    Construction

    Type & style
    • Home type: SingleFamily
    • Architectural style: Two Story
    • Property subtype: Single Family Residence
    Materials
    • Vinyl Siding
    • Roof: Composition
    Condition
    • Resale
    • Year built: 1995

    Utilities & green energy

    • Sewer: Public Sewer
    • Water: Public

    Community & HOA

    Location
    • Region: Ellwood City

    Financial & listing details

    • Price per square foot: $139/sqft
    • Tax assessed value: $214,900
    • Annual tax amount: $7,867
    • Date on market: 1/7/2025

    Price history

    DateEventPrice
    3/5/2025Sold$385,000-8.3%$139/sqft
    Source: WPMLS #1684456 Report a problem
    3/5/2025Pending sale$419,900$152/sqft
    Source: WPMLS #1684456 Report a problem
    2/3/2025Contingent$419,900$152/sqft
    Source: WPMLS #1684456 Report a problem
    1/7/2025Listed for sale$419,900+5%$152/sqft
    Source: WPMLS #1684456 Report a problem
    10/6/2024Contingent$399,900$145/sqft
    Source: WPMLS #1673078 Report a problem
    9/23/2024Price change$399,900-5.9%$145/sqft
    Source: WPMLS #1673078 Report a problem
    9/4/2024Listed for sale$425,000-5.5%$154/sqft
    Source: WPMLS #1653815 Report a problem
    8/5/2024Listing removed--
    Source: WPMLS #1653815 Report a problem
    7/15/2024Price change$449,900-2.2%$163/sqft
    Source: WPMLS #1653815 Report a problem
    7/2/2024Price change$459,900-4.2%$166/sqft
    Source: WPMLS #1653815 Report a problem
    6/17/2024Price change$479,900-4%$174/sqft
    Source: WPMLS #1653815 Report a problem
    5/17/2024Listed for sale$499,900$181/sqft
    Source: WPMLS #1653815 Report a problem

    Public tax history

    YearProperty taxesTax assessment
    2024$8,166 +3.8%$214,900
    2023$7,867 +10.3%$214,900 +4.3%
    2022$7,131 +316.4%$206,100
    2021$1,712 -74.7%$206,100
    2020$6,760 $206,100
    2019$6,760 $206,100
    2018$6,760 +185.1%$206,100
    2017$2,371 $206,100
    2016$2,371 $206,100
    2015$2,371 $206,100
    2014$2,371 $206,100
    2013$2,371 $206,100
    2012$2,371 $206,100
    2011-- $206,100
    2010-- $206,100
    2007-- $206,100
    Find assessor info on the county website

    Neighborhood: 16117

    Nearby schools

    GreatSchools rating
    Schools provided by the listing agent
    • District: Ellwood City Area

    Source: WPMLS. This data may not be complete. We recommend contacting the local school district to confirm school assignments for this home.

    Sell for more on Zillow
    Get a Zillow Showcase℠ listing at no additional cost and you could sell for .
    $425,400
    2% more
    +$8,508
    With Zillow Showcase(estimated)
    $433,908
    Sell for more on Zillow
    Get a Zillow Showcase℠ listing at no additional cost and you could sell for .
    $425,400
    2% more
    +$8,508
    With Zillow Showcase(estimated)
    $433,908