Skip main navigation
Sold
  • Listed by: Premier One Properties
    Bought with: Laura Mounter Real Estate
    $1,099,500

    624 Meadows Drive, Wenatchee, WA 98801

    6beds
    3,838sqft
    Single Family Residence
    Built in 1994
    0.79 Acres Lot
    $1,091,600 Zestimate®
    $286/sqft
    $4,570 Estimated rent

    Home value

    $1,091,600

    $972,000 - $1.22M

    $4,570/mo

    Zestimate® history
    Loading
    Loading...

    Owner options

    List your home for rent

    $4,570/mo

    Rent Zestimate®

    Find your next renter with Zillow Rental Manager. Plus, with online applications, you can quickly screen prospective tenants – for free.

    Learn more

    $4,570/mo

    Rent Zestimate®

    Refinance and save

    $7,174/mo

    Est. payment

    Refinancing to a lower rate could help reduce your monthly payments and save thousands over the life of the loan.

    See today's rates

    $7,174/mo

    Est. payment

    Explore your selling options

    Work with a Zillow partner agent

    Leverage their expertise and Zillow's premium Showcase listings to get your home seen by more buyers.

    Get started

    List with your own agent

    Get your home in front of millions of buyers by listing it on Zillow.

    Learn how to do it

    Sell it yourself

    Take full control of how buyers see your home on Zillow by listing For Sale by Owner (FSBO).

    List your home

    What's special

    Hardwood floorsNewer bosch dishwasherUpdated lightingNew primary bath flooringDouble ovensGranite countersExtensive wrap around deck
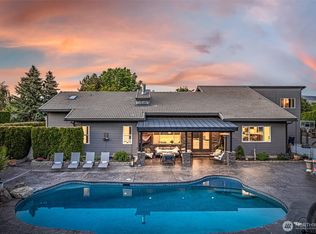
    Welcome to 624 Meadows Drive, an impeccably maintained two-story home on .79 acres in a desirable and sought after location. Extensive wrap around deck welcomes you to this spacious home offering over 3,800sf with 6 bedrooms (including main-level den/bedroom), formal living and dining, and a family room with built-ins and wood-burning fireplace. Granite counters and double ovens, newer Bosch dishwasher, hardwood floors, updated lighting and new primary bath flooring. All appliances stay! Huge bonus room upstairs for play or projects. Massive 1,314sf garage with two EV chargers, freshly painted exterior, garage, and den. Top quality roof w/50yr warranty. Convenient to shopping and walking distance to Newbery Elem. A must-see property!

    Zillow last checked:

    Listing updated:

    Listed by:

    Paul Mares,

    Premier One Properties,

    Casi Montoya Tarr,

    Premier One Properties

    Bought with:

    Daniel Zavala, 20116095

    Laura Mounter Real Estate

    Source: NWMLS as distributed by MLS GRID,MLS#: 2440821MLS Logo

    Facts & features

    Interior

    Bedrooms & bathrooms
    • Bedrooms: 6
    • Bathrooms: 3
    • Full bathrooms: 2
    • 3/4 bathrooms: 1
    • Main level bathrooms: 1
    • Main level bedrooms: 1
    Primary bedroom
    • Level: Second
    Bedroom
    • Level: Second
    Bedroom
    • Level: Second
    Bedroom
    • Level: Second
    Bedroom
    • Level: Second
    Bedroom
    • Level: Main
    Bathroom full
    • Level: Second
    Bathroom full
    • Level: Second
    Bathroom three quarter
    • Level: Main
    Bonus room
    • Level: Second
    Den office
    • Level: Main
    Dining room
    • Level: Main
    Entry hall
    • Level: Main
    Family room
    • Level: Main
    Kitchen with eating space
    • Level: Main
    Living room
    • Level: Main
    Utility room
    • Level: Main
    Heating
    • Fireplace, Forced Air, Heat Pump, Electric, Wood
    Cooling
    • Forced Air, Heat Pump
    Appliances
    • Included: Dishwasher, Disposal, Double Oven, Dryer, Microwave, Refrigerator, Stove(s)/Range(s), Washer, Dishwasher(s), Dryer(s), Garbage Disposal, Microwave(s), Refrigerator(s), Washer(s)
    Features
    • Dining Room, Pantry
    • Flooring: Ceramic Tile, Hardwood, Vinyl, Carpet
    • Doors: French Doors
    • Windows: Dbl Pane/Storm Window
    • Number of fireplaces: 1
    • Fireplace features: Wood Burning, Main Level: 1, Fireplace
    Interior area
    • Total structure area: 3,838
    • Total interior livable area: 3,838 sqft

    Property

    Parking
    • Total spaces: 3
    • Parking features: Attached Garage
    • Has attached garage: Yes
    • Covered spaces: 3
    Features
    • Levels: Two
    • Stories: 2
    • Entry location: Main
    • Patio & porch: Dbl Pane/Storm Window, Dining Room, Fireplace, French Doors, Jetted Tub, Pantry, Walk-In Closet(s)
    • Spa features: Bath
    • Has view: Yes
    • View description: Territorial
    Lot
    • Size: 0.79 Acres
    • Features: Cul-De-Sac, Dead End Street, Paved, Secluded, Deck, Electric Car Charging, High Speed Internet, Irrigation, Outbuildings, Sprinkler System
    • Topography: Level,Partial Slope
    Details
    • Parcel number: 222005480150
    • Zoning: RS
    • Zoning description: Jurisdiction: City
    • Special conditions: Standard

    Construction

    Type & style
    • Home type: SingleFamily
    • Architectural style: 2 Story
    • Property subtype: Single Family Residence
    Materials
    • Wood Products
    • Foundation: Poured Concrete
    • Roof: Composition
    Condition
    • Year built: 1994

    Utilities & green energy

    • Electric: Company: Chelan County PUD
    • Sewer: Sewer Connected, Company: City of Wenatchee
    • Water: Public, Company: Chelan County PUD
    • Utilities for property: Local Tel

    Community & neighborhood

    Location
    • Region: Wenatchee
    • Subdivision: West Wenatchee

    HOA & financial

    HOA
    • HOA fee: $600 annually
    • Services included: Common Area Maintenance

    Other

    Other facts
    • Listing terms: Conventional,VA Loan
    • Cumulative days on market: 117 days

    Price history

    DateEventPrice
    4/8/2026Sold$1,099,500$286/sqft
    Source: NWMLS as distributed by MLS GRID #2440821 Report a problem
    3/12/2026Pending sale$1,099,500$286/sqft
    Source: NWMLS as distributed by MLS GRID #2440821 Report a problem
    3/3/2026Price change$1,099,500-4.4%$286/sqft
    Source: NWMLS as distributed by MLS GRID #2440821 Report a problem
    1/22/2026Listed for sale$1,150,000$300/sqft
    Source: NWMLS as distributed by MLS GRID #2440821 Report a problem
    1/18/2026Pending sale$1,150,000$300/sqft
    Source: NWMLS as distributed by MLS GRID #2440821 Report a problem
    11/12/2025Listed for sale$1,150,000$300/sqft
    Source: NWMLS as distributed by MLS GRID #2440821 Report a problem

    Public tax history

    YearProperty taxesTax assessment
    2024$6,668 -2.7%$777,477 -2.8%
    2023$6,851 -0.5%$800,042 +4.7%
    2022$6,886 +9.4%$764,102 +21%
    2021$6,294 +1.6%$631,278 +8.8%
    2020$6,196 +37%$580,183 +28.6%
    2018$4,522 -11.4%$451,163 +7.8%
    2017$5,106 +30.9%$418,436 -0.9%
    2016$3,902 $422,253 +10.3%
    2015$3,902 $382,983 +10.6%
    2013$3,902 $346,248 -1.6%
    2012-- $351,714
    2011$3,856 -2.3%$351,714 -7.9%
    2010$3,947 $381,793 +0.7%
    2008-- $379,080
    2007-- $379,080
    2006-- $379,080

    Find assessor info on the county website

    Neighborhood: 98801

    Nearby schools

    GreatSchools rating
    Schools provided by the listing agent
    • Elementary: John Newbery Elem
    • Middle: Foothills Mid
    • High: Wenatchee High

    Source: NWMLS as distributed by MLS GRID. This data may not be complete. We recommend contacting the local school district to confirm school assignments for this home.

    Get pre-qualified for a loan
    At Zillow Home Loans, we can pre-qualify you in as little as 5 minutes with no impact to your credit score.

    An equal housing lender. NMLS #10287.