PROPERTY IS UNDER CONTRACT AND IS ONLY ACCEPTING BACKUP OFFERS. Well Maintained Three-Bedroom Three-Bath Home with 2 Car Garage situated on nearly Two Acres in desirable Stroud Township with NO ASSOCATION FEES. This Charming Home offers plenty of Privacy and Seclusion in a Private park-like setting yet is located from just minutes from Great Local Pocono Amenities and Attractions. This HOME offers an Updated Kitchen with Stainless Steel Appliances and Quartz Countertops, Hardwood Floors, a Spacious Open Floor Plan perfect for entertaining Friends and Family and a Two Car Garage offering plenty of storage. Whether a Full Time Residence or Weekend Escape this exceptional property offers the perfect balance of privacy, space and convenience just 90 miles from Philadelphia and NYC just minutes from Downtown Stroudsburg and Interstate 80 close to everything the POCONOS has to offer including: World Class Skiing, Golf, Hiking, Waterfalls, Shopping, Casinos, Restaurants, Year-Round Adventure and MORE! Best of all there are NO HOA Dues giving you the LIBERTY and FREEDOM to truly make this property your own! Well Cared for this home is in move in condition and will not last long, make appointment to see this great property.
For sale
Price increase: $9.4K (7/22)
$399,000
624 Metzgar Rd, East Stroudsburg, PA 18301
3beds
2,221sqft
Single Family Residence
Built in 1988
1.91 Acres Lot
$390,100 Zestimate®
$180/sqft
$-- HOA
What's special
Private park-like settingNearly two acresHardwood floors
- 43 days |
- 2,212 |
- 180 |
Likely to sell faster than
Zillow last checked:
Listing updated:
Listed by:
Michael O'Donnell 570-234-3400,
MORE Modern Real Estate LLC 570-234-3400
Source: PMAR,MLS#: PM-142763
Facts & features
Interior
Bedrooms & bathrooms
- Bedrooms: 3
- Bathrooms: 3
- Full bathrooms: 2
- 1/2 bathrooms: 1
Primary bedroom
- Level: Upper
- Area: 232.8
- Dimensions: 19.4 x 12
Bedroom 2
- Level: Upper
- Area: 171.72
- Dimensions: 21.2 x 8.1
Bedroom 3
- Level: Upper
- Area: 158.55
- Dimensions: 15.1 x 10.5
Primary bathroom
- Level: Main
- Area: 42
- Dimensions: 8.4 x 5
Bathroom 2
- Level: Upper
- Area: 38
- Dimensions: 7.6 x 5
Bathroom 3
- Level: Main
- Area: 21.9
- Dimensions: 7.3 x 3
Dining room
- Level: Main
- Area: 133.32
- Dimensions: 12 x 11.11
Family room
- Level: Main
- Area: 252.28
- Dimensions: 21.2 x 11.9
Kitchen
- Level: Main
- Area: 311.08
- Dimensions: 20.2 x 15.4
Living room
- Level: Main
- Area: 165.54
- Dimensions: 14.9 x 11.11
Office
- Level: Main
- Area: 156.45
- Dimensions: 14.9 x 10.5
Other
- Description: Garage
- Level: Main
- Area: 424.2
- Dimensions: 21 x 20.2
Other
- Description: Breakfast Nook
- Level: Main
- Area: 67.55
- Dimensions: 9.5 x 7.11
Heating
- Baseboard, Electric
Cooling
- Ductless, Window Unit(s)
Appliances
- Included: Electric Oven, Electric Range, Microwave, Stainless Steel Appliance(s), Washer, Dryer
- Laundry: Upper Level
Features
- Breakfast Nook, Kitchen Island, Laminate Counters, Storage
- Flooring: Hardwood, Laminate
- Windows: Insulated Windows
- Basement: Crawl Space
- Has fireplace: No
Interior area
- Total structure area: 2,645
- Total interior livable area: 2,221 sqft
- Finished area above ground: 2,221
- Finished area below ground: 0
Property
Parking
- Total spaces: 17
- Parking features: Garage - Attached, Open
- Attached garage spaces: 2
- Uncovered spaces: 15
Features
- Stories: 2
- Patio & porch: Front Porch
- Exterior features: Private Yard, Storage
- Fencing: Front Yard,Partial
Lot
- Size: 1.91 Acres
- Features: Back Yard, Front Yard, Cleared, Landscaped, Wooded
Details
- Parcel number: 17.1.1.176
- Zoning description: Residential
- Special conditions: Standard
Construction
Type & style
- Home type: SingleFamily
- Architectural style: Bi-Level
- Property subtype: Single Family Residence
Materials
- Vinyl Siding
- Foundation: Block
- Roof: Asphalt,Fiberglass
Condition
- Year built: 1988
Utilities & green energy
- Electric: 200+ Amp Service
- Sewer: On Site Septic, Septic Tank
- Water: Well
Community & HOA
Community
- Subdivision: None
HOA
- Has HOA: No
Location
- Region: East Stroudsburg
Financial & listing details
- Price per square foot: $180/sqft
- Tax assessed value: $225,780
- Annual tax amount: $8,046
- Date on market: 7/3/2026
- Listing terms: Cash,Conventional,FHA,VA Loan
- Exclusions: Standalone Fireplace and air conditioners portable generator also available
- Road surface type: Paved
Estimated market value
$390,100
$371,000 - $410,000
$2,864/mo
Price history
| Date | Event | Price |
|---|---|---|
| 7/22/2026 | Price change | $399,000+2.4%$180/sqft |
Source: PMAR #PM-142763 Report a problem | ||
| 7/15/2026 | Price change | $389,600-2.4%$175/sqft |
Source: PMAR #PM-142763 Report a problem | ||
| 7/3/2026 | Listed for sale | $399,000+22%$180/sqft |
Source: PMAR #PM-142763 Report a problem | ||
| 3/31/2023 | Sold | $327,000-9.1%$147/sqft |
Source: PMAR #PM-102940 Report a problem | ||
| 12/23/2022 | Listed for sale | $359,900$162/sqft |
Source: PMAR #PM-102940 Report a problem | ||
Public tax history
| Year | Property taxes | Tax assessment |
|---|---|---|
| 2025 | $8,049 +4.4% | $225,780 |
| 2024 | $7,710 +2.3% | $225,780 |
| 2023 | $7,537 +2.4% | $225,780 |
| 2022 | $7,357 | $225,780 |
| 2021 | $7,357 +3.3% | $225,780 |
| 2020 | $7,120 +20% | $225,780 +665.4% |
| 2019 | $5,934 | $29,500 |
| 2018 | $5,934 | $29,500 |
| 2017 | $5,934 +431.4% | $29,500 |
| 2016 | $1,117 | $29,500 |
| 2015 | -- | $29,500 |
| 2014 | -- | $29,500 |
| 2013 | -- | $29,500 |
| 2012 | -- | $29,500 |
| 2011 | -- | $29,500 |
| 2010 | -- | $29,500 |
| 2008 | -- | $29,500 |
| 2007 | -- | $29,500 +1.5% |
| 2006 | -- | $29,050 |
| 2005 | -- | $29,050 |
| 2004 | -- | $29,050 |
| 2003 | -- | $29,050 |
Find assessor info on the county website
Monthly payment
Est. payment
Payment breakdown
Explore the cost of this home by adjusting the details. Changes won't be saved.Climate risks
Neighborhood: 18301
Getting around
0 / 100
Car-DependentNearby schools
GreatSchools rating
- 8/10Chipperfield Elementary SchoolGrades: K-4Distance: 3.9 mi
- 8/10Stroudsburg Junior High SchoolGrades: 8-9Distance: 4 mi
- 7/10Stroudsburg High SchoolGrades: 10-12Distance: 5.3 mi
- $429,0003 bd2 ba2.3k sqft628 Metzgar Rd, East Stroudsburg, PA 18301Off Market
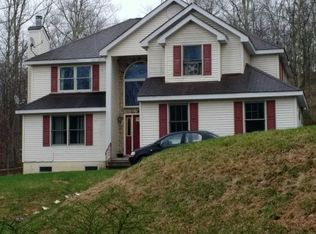
- $370,5003 bd2 ba1.9k sqft622 Metzgar Rd, East Stroudsburg, PA 18301Off Market
- $487,7003 bd2 ba2.4k sqft648 Metzgar Rd, East Stroudsburg, PA 18301Off Market
- $--1.7 acresMetzgar Rd #T-509-8, East Stroudsburg, PA 18301Off Market
- $480,0005 bd3 ba2.1k sqft614 Metzgar Rd, East Stroudsburg, PA 18301Sold
- $298,4003 bd1 ba1.4k sqft623 Metzgar Rd, East Stroudsburg, PA 18301Off Market
- $361,2003 bd2 ba1.7k sqft629 Metzgar Rd, East Stroudsburg, PA 18301Off Market
- $523,1004 bd2 ba2.8k sqft619 Metzgar Rd, East Stroudsburg, PA 18301Off Market
A local agent can set up tours, give advice and negotiate with sellers.
A local lender can help you make sure your offer is ready when you are.
Similar homes
- $438,5003 bd3 ba3.1k sqft852 Mosiers Knob Rd, East Stroudsburg, PA 18301For Sale
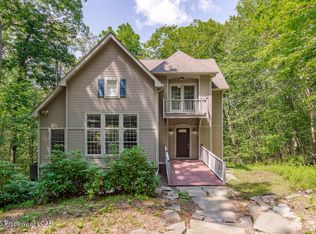 MLS ID #26-4015, Susan Parrick, Lewith & Freeman, Kingston. Luzerne County AOR
 - $419,0004 bd3 ba2.3k sqft5562 Franklin Hill Rd, East Stroudsburg, PA 18301For Sale
 MLS ID #PM-141971, James J Astromsky, RE/MAX Crossroads. PMAR
 - $329,0004 bd3 ba1.8k sqft328 Fernwood Dr, East Stroudsburg, PA 18301For Sale
 MLS ID #PM-143537, David W Coulter, Keller Williams Real Estate - Stroudsburg. PMAR
 - $435,0003 bd3 ba1.7k sqft575 Mount Nebo Rd, East Stroudsburg, PA 18301For Sale
 MLS ID #PM-142704, James A. Dellaria, Keller Williams Real Estate - Stroudsburg. PMAR
 - $339,0004 bd2 ba1.8k sqft1709 Winona Ter, East Stroudsburg, PA 18301For SaleMLS ID #PM-142476, Barbara Geiss, RE/MAX of the Poconos. PMAR
- $414,3563 bd2 ba2k sqft476 Bernadine Dr, Stroudsburg, PA 18360For SaleMLS ID #PM-143717, John 'J.R.' Rutkowsky Jr., Keller Williams Real Estate - Stroudsburg. PMAR
- $399,9994 bd3 ba2.3k sqft238 Fringe Dr, East Stroudsburg, PA 18302For SaleMLS ID #PM-142504, Kathryn Sartori, Smart Way America Realty. PMAR
- $375,0002 bd2 ba2.4k sqft209 Grange Rd, Mount Pocono, PA 18344For SaleMLS ID #PM-143762, Suzanne Kasperski, Christian Saunders Real Estate. PMAR
- $499,0003 bd2 ba2.1k sqft113 Joseph Ln, East Stroudsburg, PA 18301For SaleMLS ID #PM-141197, Donna J Cleveland, Wilkins & Associates Real Estate, Inc.. PMAR
- $429,0004 bd3 ba1.9k sqft2581 Highland Cir, Stroudsburg, PA 18360For SaleMLS ID #PM-143743, Cassie Transue, Keller Williams Real Estate - Stroudsburg. PMAR
- $399,0004 bd3 ba1.9k sqft174 Sand Spring Rd, Cresco, PA 18326For SaleMLS ID #PM-141582, Melissa A DePaoli, Keller Williams Real Estate - Stroudsburg. PMAR
- $350,0003 bd2 ba2k sqft1055 Hunter Dr, Tobyhanna, PA 18466For SaleMLS ID #PM-143841, LisaMarie Barrientos, Keller Williams Real Estate - Stroudsburg. PMAR
- $299,0003 bd2 ba1.5k sqft111 Maple Ave, East Stroudsburg, PA 18301For SaleMLS ID #PM-143790, Michael O'Donnell, MORE Modern Real Estate LLC. PMAR
- $450,0004 bd3 ba2.6k sqft135 Tannebaum Way, Henryville, PA 18332For SaleMLS ID #PM-142681, Andelina Katz, Real of Pennsylvania-Pocono. PMAR
- $409,0002 bd3 ba2.3k sqft105 Periwinkle Ln, Stroudsburg, PA 18360For SaleMLS ID #PM-143784, Lori Pettinato, Coldwell Banker Pennco Real Estate. PMAR
- $400,0003 bd3 ba2.3k sqft1025 Juno Dr, Effort, PA 18330For SaleMLS ID #PM-142362, Matthew A Boyce, Keller Williams Real Estate - Stroudsburg. PMAR
- $350,0003 bd3 ba1.7k sqft325 Tower Dr, East Stroudsburg, PA 18302For SaleMLS ID #PM-140037, James J Astromsky, RE/MAX Crossroads. PMAR
- $469,8004 bd3 ba2.7k sqft136 Marcelle Ter, Tannersville, PA 18372For SaleMLS ID #PM-143078, Bob Kelly, Keller Williams Real Estate - Stroudsburg 637 Main. PMAR
- $349,0002 bd3 ba1.9k sqft236 Shine Hill Rd, Henryville, PA 18332For SaleMLS ID #PM-143340, Heather Rai Schierloh, Real of Pennsylvania-Brodheadsville. PMAR
- $434,9994 bd2 ba1.3k sqft140 Camelback Rd, Tannersville, PA 18372For SaleMLS ID #PM-141574, Rafelina Caraballo, Keller Williams Real Estate - Tannersville. PMAR
