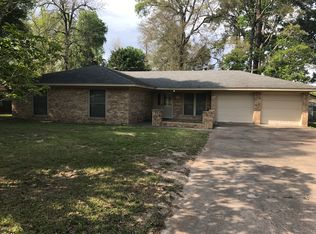
Welcome to 624 Morrison Dr, a beautiful home located in the heart of Livingston, TX! New roof, new HVAC, new flooring and fresh paint throughout!!!Combining peaceful small-town living with everyday convenience, this property features an inviting, functional layout filled with natural light, a spacious kitchen with ample storage, and comfortable living areas built for relaxation and entertaining. Step outside to enjoy a serene setting with plenty of outdoor space—ideal for weekend gatherings, gardening, or unwinding in the evening. Just minutes from Hwy 146, commuting and daily errands are a breeze. Enjoy quick access to local dining, shopping, schools, and nearby outdoor recreation at Lake Livingston. Whether seeking a primary home or a cozy Texas getaway, 624 Morrison Dr offers incredible value in Polk County. Schedule your private tour today!
For sale
Price cut: $15K (8/17)
$224,900
624 Morrison Dr, Livingston, TX 77351
4beds
1,700sqft
Single Family Residence
Built in 1975
10,249 Square Feet Lot
$220,000 Zestimate®
$132/sqft
$-- HOA
What's special
Fresh paint throughoutFilled with natural lightNew flooringNew hvacInviting functional layoutNew roof
- 29 days
- 400
- 23
Likely to sell faster than
Zillow last checked:
Listing updated:
Listed by:
Jaime Fallon TREC #0645676 281-763-9825,
Premier Haus Realty, LLC
Source: HAR,MLS#: 95333372
Facts & features
Interior
Bedrooms & bathrooms
- Bedrooms: 4
- Bathrooms: 2
- Full bathrooms: 2
Rooms
- Room types: Family Room, Utility Room
Primary bedroom
- Level: First
- Area: 256
- Dimensions: 16x16
Bedroom
- Level: First
- Area: 100
- Dimensions: 10x10
Bedroom
- Level: First
- Area: 100
- Dimensions: 10x10
Bedroom
- Level: First
- Area: 100
- Dimensions: 10x10
Utility room
- Level: First
Heating
- Electric
Cooling
- Ceiling Fan(s), Electric
Appliances
- Included: Disposal, Electric Oven, Microwave, Electric Cooktop, Dishwasher
- Laundry: Electric Dryer Hookup, Gas Dryer Hookup, Washer Hookup
Features
- All Bedrooms Down
- Flooring: Laminate, Tile
- Number of fireplaces: 1
Interior area
- Total structure area: 1,700
- Total interior livable area: 1,700 sqft
Property
Parking
- Parking features: No Garage, Double-Wide Driveway
Features
- Stories: 1
- Patio & porch: Patio/Deck
- Fencing: Back Yard
Lot
- Size: 10,249 Square Feet
- Features: Back Yard, Subdivided, 0 Up To 1/4 Acre
Details
- Parcel number: O0100000500
Construction
Type & style
- Home type: SingleFamily
- Architectural style: Traditional
- Property subtype: Single Family Residence
Materials
- Brick
- Foundation: Slab
- Roof: Composition
Condition
- New construction: No
- Year built: 1975
Utilities & green energy
- Sewer: Public Sewer
- Water: Public
Community & HOA
Community
- Subdivision: Oak Forest
Location
- Region: Livingston
Financial & listing details
- Price per square foot: $132/sqft
- Tax assessed value: $204,568
- Annual tax amount: $3,054
- Date on market: 8/1/2026
- Listing terms: Cash,Conventional,FHA,VA Loan
Estimated market value
$220,000
$209,000 - $231,000
$1,977/mo
Price history
| Date | Event | Price |
|---|---|---|
| 8/17/2026 | Price change | $224,900-6.3%$132/sqft |
Source: | ||
| 8/1/2026 | Price change | $239,900$141/sqft |
Source: | ||
| 5/10/2025 | Listing removed | $1,700$1/sqft |
Source: | ||
| 4/28/2025 | Listed for rent | $1,700$1/sqft |
Source: | ||
Public tax history
| Year | Property taxes | Tax assessment |
|---|---|---|
| 2025 | $3,054 +478% | $204,568 +31.8% |
| 2024 | $528 +15.7% | $155,170 +10% |
| 2023 | $457 -67.7% | $141,064 +10% |
| 2022 | $1,414 -7.4% | $128,240 +10% |
| 2021 | $1,526 | $116,582 +1.9% |
| 2020 | -- | $114,376 |
| 2019 | -- | $114,376 +5.6% |
| 2018 | -- | $108,318 +1.4% |
| 2017 | -- | $106,789 +5% |
| 2016 | -- | $101,711 +23.4% |
| 2015 | -- | $82,397 +1% |
| 2014 | -- | $81,578 |
| 2013 | -- | $81,578 +11.2% |
| 2012 | -- | $73,384 |
| 2010 | -- | -- |
| 2009 | -- | -- |
| 2008 | -- | -- |
| 2007 | -- | -- |
| 2006 | -- | -- |
Find assessor info on the county website
Monthly payment
Est. payment
Payment breakdown
Explore the cost of this home by adjusting the details. Changes won't be saved.Climate risks
Neighborhood: 77351
Nearby schools
Schools provided by the listing agent
- Elementary: Lisd Open Enroll
- Middle: Livingston Junior High School
- High: Livingston High School
Source: HAR. This data may not be complete. We recommend contacting the local school district to confirm school assignments for this home.