The search is over! 5 Bed 4 bath with 5159 sq. ft of amazingness! Huge bedrooms! Full master suite. All new exterior siding, new roof, new gutters. Grand formal entry with curved stairway and soaring ceilings, hardwood flooring. Built-in custom woodwork in living room, formal dining area with gas fireplace in additional living room. The kitchen features gas stainless range, built-in wall oven, large pantry, tc and raised bar all overlooking the incredible back yard oasis with the 20x40 salt water POOL! You may never want to leave this culdesac location or better yet, invite all to come enjoy the 'second-to-none' custom theatre with powered 'blackout' blinds, 120" curved screen, precision electrical and lighting features tuned specifically for optimal viewing. The basement features a kitchenette to further enhance the fun! Lower level bedroom includes detailed customized cabinetry, taking crafting to the next level. Large 3 car garage with bonus work space. Lots of storage. Call for a private showing.
Closed
$939,700
624 N Madson Ct, Liberty Lake, WA 99019
5beds
--baths
5,159sqft
Single Family Residence
Built in 2003
0.27 Acres Lot
$918,900 Zestimate®
$182/sqft
$4,915 Estimated rent
Home value
$918,900
$845,000 - $1.00M
$4,915/mo
Zestimate® history
Owner options
List your home for rent
$4,915/mo
Rent Zestimate®
Find your next renter with Zillow Rental Manager. Plus, with online applications, you can quickly screen prospective tenants – for free.
$4,915/mo
Rent Zestimate®
Refinance and save
$6,018/mo
Est. payment
Refinancing to a lower rate could help reduce your monthly payments and save thousands over the life of the loan.
$6,018/mo
Est. payment
Explore your selling options
Work with a Zillow partner agent
Leverage their expertise and Zillow's premium Showcase listings to get your home seen by more buyers.
Get startedList with your own agent
Get your home in front of millions of buyers by listing it on Zillow.
Learn how to do itSell it yourself
Take full control of how buyers see your home on Zillow by listing For Sale by Owner (FSBO).
List your homeWhat's special
Gas fireplaceSoaring ceilingsHardwood flooringDetailed customized cabinetryRaised barBuilt-in custom woodworkLarge pantry
Zillow last checked:
Listing updated:
Listed by:
Justin Bennett 509-216-0997,
Kelly Right Real Estate of Spokane
Source: SMLS as distributed by MLS GRID,MLS#: 202516347
Facts & features
Interior
Bedrooms & bathrooms
- Bedrooms: 5
Basement
- Level: Basement
First floor
- Level: First
Other
- Level: Second
Heating
- Natural Gas, Forced Air
Cooling
- Central Air
Appliances
- Included: Range, Indoor Grill, Gas Range, Dishwasher, Disposal, Trash Compactor, Microwave
Features
- Cathedral Ceiling(s), Hard Surface Counters
- Windows: Windows Vinyl, Multi Pane Windows
- Basement: Full,Finished,Rec/Family Area,See Remarks
- Number of fireplaces: 1
- Fireplace features: Zero Clearance, Gas
Interior area
- Total structure area: 5,159
- Total interior livable area: 5,159 sqft
Property
Parking
- Total spaces: 3
- Parking features: Attached, Workshop in Garage, Garage Door Opener
- Garage spaces: 3
Features
- Levels: Two
- Fencing: Fenced Yard
- Has view: Yes
- View description: Territorial
Lot
- Size: 0.27 Acres
- Features: Sprinkler - Automatic, Level, Oversized Lot
Details
- Additional structures: Shed(s)
- Parcel number: 55154.2735
Construction
Type & style
- Home type: SingleFamily
- Architectural style: Traditional
- Property subtype: Single Family Residence
Materials
- Stone Veneer, Vinyl Siding
- Roof: Composition,See Remarks
Condition
- New construction: No
- Year built: 2003
Community & HOA
Community
- Subdivision: Meadowwood Homestead Gardens 2nd
HOA
- Has HOA: Yes
- HOA fee: $300 annually
Location
- Region: Liberty Lake
Financial & listing details
- Price per square foot: $182/sqft
- Tax assessed value: $820,700
- Annual tax amount: $8,449
- Date on market: 5/7/2025
- Listing terms: VA Loan,Conventional,Cash
- Road surface type: Paved
Price history
| Date | Event | Price |
|---|---|---|
| 6/13/2025 | Sold | $939,700$182/sqft |
Source:  SMLS as distributed by MLS GRID #202516347 Report a problem SMLS as distributed by MLS GRID #202516347 Report a problem | ||
| 5/12/2025 | Pending sale | $939,700$182/sqft |
Source: SMLS as distributed by MLS GRID #202516347 Report a problem | ||
| 5/7/2025 | Listed for sale | $939,700+66.3%$182/sqft |
Source: SMLS as distributed by MLS GRID #202516347 Report a problem | ||
| 6/16/2008 | Sold | $565,000$110/sqft |
Source: SMLS as distributed by MLS GRID #28018613 Report a problem | ||
| 5/1/2008 | Price change | $565,000-1.7%$110/sqft |
Source: Century 21 #28018613 Report a problem | ||
| 2/1/2008 | Listed for sale | $575,000+63.5%$111/sqft |
Source: NCI #27030715 Report a problem | ||
| 11/12/2003 | Sold | $351,685$68/sqft |
Source: Public Record Report a problem | ||
Public tax history
| Year | Property taxes | Tax assessment |
|---|---|---|
| 2025 | $8,430 -0.2% | $820,700 -0.4% |
| 2024 | $8,449 +9.1% | $824,200 -2.1% |
| 2023 | $7,747 +6.5% | $841,700 +6.3% |
| 2022 | $7,273 +0.1% | $791,700 +20.4% |
| 2021 | $7,268 +10.4% | $657,400 +19% |
| 2020 | $6,586 +14.4% | $552,300 +10.1% |
| 2019 | $5,756 | $501,600 +8.4% |
| 2018 | $5,756 -9.9% | $462,700 +5.5% |
| 2017 | $6,391 +7.4% | $438,500 -0.5% |
| 2016 | $5,950 -0.9% | $440,600 +4.2% |
| 2015 | $6,002 | $422,800 +5.7% |
| 2014 | $6,002 -0.1% | $400,100 |
| 2013 | $6,005 +4.1% | -- |
| 2011 | $5,771 -10.2% | -- |
| 2010 | $6,425 | -- |
| 2009 | $6,425 +21.2% | -- |
| 2008 | $5,303 | -- |
| 2007 | $5,303 +22.4% | $446,900 |
| 2005 | $4,334 +76.6% | -- |
| 2004 | $2,454 +4405.5% | -- |
| 2003 | $54 +3.9% | -- |
| 2002 | $52 | -- |
Find assessor info on the county website
Neighborhood: 99019
Nearby homes
- $864,4006 bd4 ba4.7k sqft704 N Madson Ct, Liberty Lake, WA 99019Off Market
- $670,3003 bd2 ba1.5k sqft618 N Madson Ct, Liberty Lake, WA 99019Off Market
- $683,5004 bd3 ba1.7k sqft710 N Madson Ct, Liberty Lake, WA 99019Off Market
- $737,0004 bd4 ba4.2k sqft612 N Madson Ct, Liberty Lake, WA 99019Sold
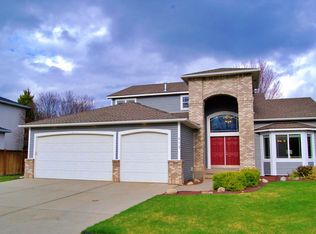
- $618,8004 bd2 ba1.1k sqft625 N Madson Ct, Liberty Lake, WA 99019Off Market
- $733,1006 bd4 ba3.5k sqft703 N Madson Ct, Liberty Lake, WA 99019Off Market
- $644,9005 bd3 ba3.4k sqft715 N Knudson St, Liberty Lake, WA 99019Off Market
- $705,2004 bd4 ba3.5k sqft619 N Madson Ct, Liberty Lake, WA 99019Off Market
Nearby schools
GreatSchools rating
- 7/10Liberty Lake Elementary SchoolGrades: 3-5Distance: 0.4 mi
- 7/10Greenacres Middle SchoolGrades: 6-8Distance: 3.6 mi
- 8/10Ridgeline High SchoolGrades: 9-12Distance: 1.8 mi
Schools provided by the listing agent
- Elementary: Liberty Lake
- Middle: Greenacres
- High: Ridgeline
- District: Central Valley
Source: SMLS as distributed by MLS GRID. This data may not be complete. We recommend contacting the local school district to confirm school assignments for this home.


Get pre-qualified for a loan
At Zillow Home Loans, we can pre-qualify you in as little as 5 minutes with no impact to your credit score.An equal housing lender. NMLS #10287.
Sell for more on Zillow
Get a Zillow Showcase℠ listing at no additional cost and you could sell for .
$918,900
2% more
+$18,378
With Zillow Showcase(estimated)
$937,278
- Washington
- Spokane County
- Liberty Lake
- 99019
- 624 N Madson Ct
Nearby cities
Nearby zip codes
Other Liberty Lake Topics
