Skip main navigation
Sold
  • Price Unknown

    624 N Main St, Ottawa, KS 66067

    2beds
    1,144sqft
    Single Family Residence
    Built in 1989
    0.34 Acres Lot
    $225,600 Zestimate®
    $--/sqft
    $1,373 Estimated rent

    Home value

    $225,600

    $214,000 - $237,000

    $1,373/mo

    Zestimate® history
    Loading
    Loading...

    Owner options

    List your home for rent

    $1,373/mo

    Rent Zestimate®

    Find your next renter with Zillow Rental Manager. Plus, with online applications, you can quickly screen prospective tenants – for free.

    Learn more

    $1,373/mo

    Rent Zestimate®

    Refinance and save

    Refinancing to a lower rate could help reduce your monthly payments and save thousands over the life of the loan.

    See today's rates

    Explore your selling options

    Work with a Zillow partner agent

    Leverage their expertise and Zillow's premium Showcase listings to get your home seen by more buyers.

    Get started

    List with your own agent

    Get your home in front of millions of buyers by listing it on Zillow.

    Learn how to do it

    Sell it yourself

    Take full control of how buyers see your home on Zillow by listing For Sale by Owner (FSBO).

    List your home

    What's special

    Newer flooringBasketball courtsSmart garage doorMultiple playgroundsCovered back patioNewer appliancesHuge fenced backyard
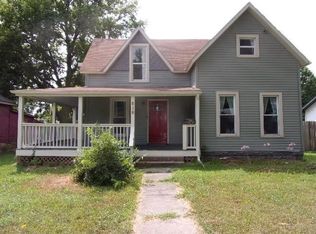
    Wow! Beautiful home conveniently on Main St! Huge fenced backyard & 2 car garage w/ smart garage door! Newer flooring & paint! Newer appliances, HVAC & water heater! Covered back patio for outdoor relaxation or entertainment! Quick access to both interstate & 59 Hwy. Just short walk to Forest Park w/ multiple playgrounds, pool, tennis & basketball courts, walking paths & more. Just a block from beautiful historic downtown with local coffee, boutiques, & shops! SELLER IS LICENSED AGENT IN KANSAS

    Zillow last checked:

    Listing updated:

    Listing Provided by:

    Crossroads RE Group 913-322-8301,

    KW Diamond Partners,

    Mikayla Tinoco,

    KW Diamond Partners

    Bought with:

    Jesse Wharton, 00249346

    Prestige Real Estate

    Source: Heartland MLS as distributed by MLS GRID,MLS#: 2443321MLS Logo

    Facts & features

    Interior

    Bedrooms & bathrooms
    • Bedrooms: 2
    • Bathrooms: 1
    • Full bathrooms: 1
    Primary bedroom
    • Features: Carpet, Ceiling Fan(s)
    • Level: Main
    • Dimensions: 12 x 14
    Bedroom 2
    • Features: Carpet, Ceiling Fan(s)
    • Level: Main
    • Dimensions: 12 x 11
    Bathroom 1
    • Features: Double Vanity, Luxury Vinyl, Shower Over Tub
    • Level: Main
    • Dimensions: 19 x 9
    Kitchen
    • Features: Kitchen Island, Luxury Vinyl, Pantry, Quartz Counter
    • Level: Main
    • Dimensions: 20 x 12
    Laundry
    • Features: Built-in Features, Luxury Vinyl
    • Level: Main
    Living room
    • Features: Ceiling Fan(s), Luxury Vinyl
    • Level: Main
    • Dimensions: 25 x 15
    Heating
    • Natural Gas
    Cooling
    • Electric
    Appliances
    • Included: Dishwasher, Disposal, Microwave, Refrigerator, Free-Standing Electric Oven, Stainless Steel Appliance(s)
    • Laundry: In Bathroom, Laundry Closet
    Features
    • Ceiling Fan(s), Kitchen Island, Pantry
    • Flooring: Carpet, Luxury Vinyl
    • Basement: Slab
    • Has fireplace: No
    Interior area
    • Total structure area: 1,144
    • Total interior livable area: 1,144 sqft
    • Finished area above ground: 1,144
    • Finished area below ground: 0

    Property

    Parking
    • Total spaces: 2
    • Parking features: Attached, Garage Door Opener, Garage Faces Rear
    • Attached garage spaces: 2
    Accessibility
    • Accessibility features: Accessible Hallway(s)
    Features
    • Patio & porch: Patio, Covered
    • Fencing: Wood
    Lot
    • Size: 0.34 Acres
    • Dimensions: 100 x 150
    • Features: City Limits, City Lot, Level
    Details
    • Additional structures: Shed(s)
    • Parcel number: 0872604010012.000

    Construction

    Type & style
    • Home type: SingleFamily
    • Architectural style: Traditional
    • Property subtype: Single Family Residence
    Materials
    • Frame, Wood Siding
    • Roof: Composition
    Condition
    • Year built: 1989

    Utilities & green energy

    • Sewer: Public Sewer
    • Water: Public

    Community & neighborhood

    Security
    • Security features: Smoke Detector(s)
    Location
    • Region: Ottawa
    • Subdivision: Other

    HOA & financial

    HOA
    • Has HOA: No

    Other

    Other facts
    • Listing terms: Cash,Conventional,FHA,USDA Loan,VA Loan
    • Ownership: Private
    • Road surface type: Paved

    Price history

    DateEventPrice
    8/10/2023Sold--
    Source: Heartland MLS as distributed by MLS GRID #2443321 Report a problem
    7/8/2023Pending sale$170,000$149/sqft
    Source: Heartland MLS as distributed by MLS GRID #2443321 Report a problem
    7/6/2023Listed for sale$170,000+9.7%$149/sqft
    Source: Heartland MLS as distributed by MLS GRID #2443321 Report a problem
    3/21/2021Sold--
    Source: Agent Provided Report a problem
    2/18/2021Pending sale$155,000$135/sqft
    Source: Heartland MLS as distributed by MLS GRID #2304167 Report a problem
    2/6/2021Listed for sale$155,000+67.6%$135/sqft
    Source: Heartland MLS as distributed by MLS GRID #2304167 Report a problem
    12/4/2020Listing removed$92,500$81/sqft
    Source: RE/MAX Connections #2243488 Report a problem
    10/23/2020Price change$92,500-7.4%$81/sqft
    Source: RE/MAX Connections #2243488 Report a problem
    9/18/2020Listed for sale$99,900$87/sqft
    Source: RE/MAX Connections #2243488 Report a problem

    Public tax history

    YearProperty taxesTax assessment
    2024$3,249 -4.8%$21,310 -1.1%
    2023$3,413 +3.2%$21,537 +7%
    2022$3,306 $20,136 +22.1%
    2021-- $16,491 +22.3%
    2020-- $13,486 +8.3%
    2019$2,215 +4.3%$12,454 +5.1%
    2018$2,124 +0.6%$11,847 +1.3%
    2017$2,110 +1.5%$11,694 +0.1%
    2016$2,079 +5.1%$11,684 +0.5%
    2015$1,979 $11,626 +1.9%
    2014$1,979 $11,408 -0.6%
    2013-- $11,476
    2012-- --
    2011-- --
    2009-- $11,791
    2008-- $11,791

    Find assessor info on the county website

    Neighborhood: 66067

    Nearby schools

    GreatSchools rating
    Schools provided by the listing agent
    • Elementary: Lincoln
    • Middle: Ottawa
    • High: Ottawa

    Source: Heartland MLS as distributed by MLS GRID. This data may not be complete. We recommend contacting the local school district to confirm school assignments for this home.

    Get a cash offer in 3 minutes
    Find out how much your home could sell for in as little as 3 minutes with a no-obligation cash offer.
    Estimated market value
    $225,600
    Get a cash offer in 3 minutes
    Find out how much your home could sell for in as little as 3 minutes with a no-obligation cash offer.
    Estimated market value
    $225,600