Skip main navigation
Sold
  • Price Unknown

    624 N Marshall St, Henderson, TX 75652

    3beds
    3,042sqft
    Single Family Residence
    Built in 1954
    0.43 Acres Lot
    $-- Zestimate®
    $--/sqft
    $2,326 Estimated rent

    Home value

    Not available

    Estimated sales range

    Not available

    $2,326/mo

    Zestimate® history
    Loading
    Loading...

    Owner options

    List your home for rent

    $2,326/mo

    Rent Zestimate®

    Find your next renter with Zillow Rental Manager. Plus, with online applications, you can quickly screen prospective tenants – for free.

    Learn more

    $2,326/mo

    Rent Zestimate®

    Refinance and save

    Refinancing to a lower rate could help reduce your monthly payments and save thousands over the life of the loan.

    See today's rates

    Explore your selling options

    Work with a Zillow partner agent

    Leverage their expertise and Zillow's premium Showcase listings to get your home seen by more buyers.

    Get started

    List with your own agent

    Get your home in front of millions of buyers by listing it on Zillow.

    Learn how to do it

    Sell it yourself

    Take full control of how buyers see your home on Zillow by listing For Sale by Owner (FSBO).

    List your home

    What's special

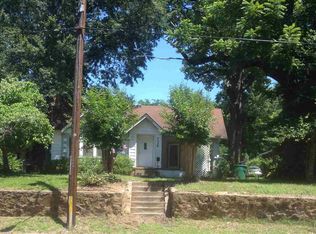
    OOZING MID CENTURY CHARM. If you want a home with character, you'll need to see this one. Close to downtown, this brick home is on a corner lot with .43 acre, a fenced backyard, and a luscious front yard with 3 large pecan trees and elevated from the street. Yes, there are steps from the front yard but not if you enter from the Redbud Street side. From the large front porch entering the home you'll be in the front living area (some call it the formal living) and the dining room. Make sure you check out the wall mural in the dining room. People that have lived in Henderson know about this house AND the mural. The kitchen is adorable and spacious, has some pullouts and a lazy susan corner cabinet, a desk area for planning your meals and a good sized pantry. The refrigerator stays, the oven was replaced AND there is a bar sitting area with 2 comfortable mid century barstools that stay. Upon entering the back living room, you'll feel right at home. The breakfast nook is currently being used as an office space but you can make it into whatever you want. Off the kitchen is the large walk-through laundry room with a sink and a half bath. Explore and find the long hallway with the 3 spacious bedrooms and each have their own baths (one is accessed from the hall). And while you're exploring, check out the incredible closets all over the house. Homes in this time period very often fall short on closet space but not this home. The back yard is fenced and spacious with a vinyl privacy fence. And, don't worry about the roof----it was just replaced. The bottom line is that you need to see this property in person because it's so much nicer than these words can express.

    Zillow last checked:

    Listing updated:

    Listed by:

    Cindy Steagall 903-216-6562,

    Homeland Real Estate

    Bought with:

    Cecilia Koch, TREC# 0449004

    Source: GTARMLS,MLS#: 24006763MLS Logo

    Facts & features

    Interior

    Bedrooms & bathrooms
    • Bedrooms: 3
    • Bathrooms: 4
    • Full bathrooms: 3
    • 1/2 bathrooms: 1
    Rooms
    • Room types: Den, Family Room, Utility Room, 2 Living Areas
    Bedroom
    • Features: Walk-In Closet(s)
    Bathroom
    • Features: Shower/Tub, Double Lavatory, Separate Water Closet, Bar
    Dining room
    • Features: Separate Formal Dining
    Kitchen
    • Features: Breakfast Room, Breakfast Bar
    Heating
    • Central/Gas
    Cooling
    • Central Electric
    Appliances
    • Included: Dishwasher, Microwave, Trash Compactor, Indoor Grill, Refrigerator, Electric Oven, Electric Cooktop, Gas Water Heater, 2 or more Water Heaters
    Features
    • Paneling, Ceiling Fan(s), Pantry
    • Flooring: Carpet, Wood, Tile
    • Has fireplace: Yes
    • Fireplace features: Wood Burning Stove, Gas Starter
    Interior area
    • Total structure area: 3,042
    • Total interior livable area: 3,042 sqft

    Property

    Parking
    • Parking features: Garage Faces Side
    • Has garage: Yes
    • Has uncovered spaces: Yes
    Features
    • Levels: One
    • Stories: 1
    • Patio & porch: Patio Open, Porch
    • Exterior features: Gutter(s)
    • Pool features: None
    • Fencing: Vinyl
    Lot
    • Size: 0.43 Acres
    • Features: Corner Lot
    Details
    • Additional structures: None
    • Parcel number: 2825301
    • Special conditions: None

    Construction

    Type & style
    • Home type: SingleFamily
    • Property subtype: Single Family Residence
    Materials
    • Brick and Wood
    • Foundation: Pillar/Post/Pier
    • Roof: Composition
    Condition
    • Year built: 1954

    Utilities & green energy

    • Sewer: Public Sewer
    • Water: Public, Company: City Of Henderson

    Community & HOA

    Community
    • Security: Smoke Detector(s)
    Location
    • Region: Henderson

    Financial & listing details

    • Tax assessed value: $96,550
    • Annual tax amount: $1,460
    • Date on market: 9/17/2025
    • Listing terms: Conventional,FHA,VA Loan,Cash

    Price history

    DateEventPrice
    6/25/2024Sold--
    Source: GTARMLS #24006763 Report a problem
    5/23/2024Pending sale$319,459$105/sqft
    Source: GTARMLS #24006763 Report a problem
    5/16/2024Listed for sale$319,459+128.2%$105/sqft
    Source: GTARMLS #24006763 Report a problem
    12/12/2019Sold--
    Source: LGVBOARD #20190581 Report a problem
    9/1/2019Price change$140,000-20%$46/sqft
    Source: Coldwell Banker Home Place Realty #20190581 Report a problem
    2/4/2019Listed for sale$175,000$58/sqft
    Source: COLDWELL BANKER HOME PLACE REALTY #20190581 Report a problem

    Public tax history

    YearProperty taxesTax assessment
    2019-- $96,550
    2018-- $96,550
    2017-- $96,550
    2016-- $96,550
    2015-- $96,550
    Find assessor info on the county website

    Neighborhood: 75652

    Nearby schools

    GreatSchools rating
    Schools provided by the listing agent
    • Elementary: Henderson
    • Middle: Henderson
    • High: Henderson

    Source: GTARMLS. This data may not be complete. We recommend contacting the local school district to confirm school assignments for this home.