Multiple Offers Received, Highest and Best Offers due by Thursday November 2, 2024 at 4pm. Ingrained in History. This Late 1800's Colonial is filled with unique features. Built in custom cabinetry, built-in bar, gorgeous woodworking, window flower boxes, bay windows and custom stained glass light fixtures. Over 2,000sqft living space with closets everywhere and tons of storage space. This home has the space you are looking for. Finished Attic provides space for possible fourth bedroom or rec room. The first floor has a separate space perfect for home office complete with private half bath. Relax on the front porch and enjoy mountain views or entertain on the rear patio. Fenced yard provides ample space for your furry friends. Parking is a breeze, 4 Car Garage.
Sold for $258,000
$258,000
624 N North St, Jim Thorpe, PA 18229
3beds
2,293sqft
Single Family Residence
Built in 1870
7,405 Square Feet Lot
$262,500 Zestimate®
$113/sqft
$1,989 Estimated rent
Home value
$262,500
$215,000 - $307,000
$1,989/mo
Zestimate® history
Owner options
List your home for rent
$1,989/mo
Rent Zestimate®
Find your next renter with Zillow Rental Manager. Plus, with online applications, you can quickly screen prospective tenants – for free.
$1,989/mo
Rent Zestimate®
Refinance and save
$1,770/mo
Est. payment
Refinancing to a lower rate could help reduce your monthly payments and save thousands over the life of the loan.
$1,770/mo
Est. payment
Explore your selling options
Work with a Zillow partner agent
Leverage their expertise and Zillow's premium Showcase listings to get your home seen by more buyers.
Get startedList with your own agent
Get your home in front of millions of buyers by listing it on Zillow.
Learn how to do itSell it yourself
Take full control of how buyers see your home on Zillow by listing For Sale by Owner (FSBO).
List your homeWhat's special
Zillow last checked:
Listing updated:
Listed by:
Chad P Fritzinger 610-377-8000,
Koehler-Marvin Realty Brokerage, LLC
Bought with:
Michael Evans, RS347863
Keller Williams Real Estate - Northampton Co
Source: PMAR,MLS#: PM-110601
Facts & features
Interior
Bedrooms & bathrooms
- Bedrooms: 3
- Bathrooms: 2
- Full bathrooms: 1
- 1/2 bathrooms: 1
Bedroom 2
- Level: Second
- Area: 104.5
- Dimensions: 11 x 9.5
Bedroom 3
- Level: Second
- Area: 162
- Dimensions: 13.5 x 12
Primary bathroom
- Description: half bath
- Level: First
- Area: 13.5
- Dimensions: 4.5 x 3
Bathroom 2
- Level: Second
- Area: 46.75
- Dimensions: 8.5 x 5.5
Dining room
- Level: First
- Area: 208
- Dimensions: 13 x 16
Kitchen
- Description: Eat-In w/bar
- Level: First
- Area: 180
- Dimensions: 12 x 15
Laundry
- Description: Mud Room/Laundry
- Level: First
- Area: 67.5
- Dimensions: 9 x 7.5
Living room
- Level: First
- Area: 221
- Dimensions: 17 x 13
Other
- Level: First
- Area: 165
- Dimensions: 15 x 11
Other
- Description: finished attic, possible 4th bedroom, or play room
- Level: Third
- Area: 187
- Dimensions: 17 x 11
Heating
- Natural Gas
Cooling
- Wall Unit(s)
Appliances
- Included: Electric Range, Water Heater
Features
- Eat-in Kitchen
- Flooring: Carpet, Hardwood
- Basement: Full,Unfinished,Concrete
- Has fireplace: No
- Common walls with other units/homes: No Common Walls
Interior area
- Total structure area: 2,653
- Total interior livable area: 2,293 sqft
- Finished area above ground: 2,293
- Finished area below ground: 0
Property
Parking
- Total spaces: 4
- Parking features: Garage
- Garage spaces: 4
Features
- Stories: 2
- Patio & porch: Patio, Porch, Deck, Covered
- Fencing: Front Yard
Lot
- Size: 7,405 Square Feet
- Features: Not In Development
Details
- Parcel number: 82A115D3
- Zoning description: Residential
Construction
Type & style
- Home type: SingleFamily
- Architectural style: Colonial
- Property subtype: Single Family Residence
Materials
- Synthetic Stucco
- Roof: Metal
Condition
- Year built: 1870
Utilities & green energy
- Electric: 200+ Amp Service
- Sewer: Public Sewer
- Water: Public
Community & HOA
Community
- Subdivision: None
HOA
- Has HOA: No
Location
- Region: Jim Thorpe
Financial & listing details
- Price per square foot: $113/sqft
- Annual tax amount: $3,351
- Date on market: 10/31/2023
- Listing terms: Cash,Conventional,FHA,USDA Loan,VA Loan
- Road surface type: Paved
Price history
| Date | Event | Price |
|---|---|---|
| 12/19/2023 | Sold | $258,000-6.2%$113/sqft |
Source: PMAR #PM-110601 Report a problem | ||
| 10/31/2023 | Listed for sale | $275,000$120/sqft |
Source: PMAR #PM-110601 Report a problem | ||
Public tax history
Tax history is unavailable.
Neighborhood: 18229
Nearby homes
- $258,0003 bd2 ba2.2k sqft624 North St, Jim Thorpe, PA 18229Sold
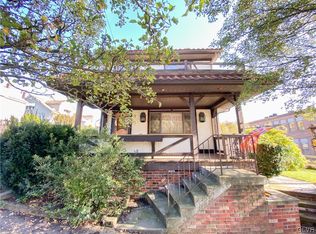
- $232,4003 bd1 ba1.4k sqft31 W 7th St, Jim Thorpe, PA 18229Off Market
- $237,4002 bd1 ba1k sqft621 School St, Jim Thorpe, PA 18229Off Market
- $231,6003 bd1 ba1.4k sqft21 W 7th St, Jim Thorpe, PA 18229Off Market
- $160,0004 bd2 ba1.4k sqft10 W 7th St, Jim Thorpe, PA 18229Sold
- $214,7004 bd1 ba1.1k sqft17-19 W 7th St, Jim Thorpe, PA 18229Off Market
- $215,0003 bd2 ba1.5k sqft625 North St, Jim Thorpe, PA 18229Sold
- $133,0002 bd1 ba966 sqft627 North St, Jim Thorpe, PA 18229Off Market
Nearby schools
GreatSchools rating
- 4/10L B Morris El SchoolGrades: PK-8Distance: 0.4 mi
- 5/10Jim Thorpe Area Senior High SchoolGrades: 9-12Distance: 0.5 mi
Get a cash offer in 3 minutes
Find out how much your home could sell for in as little as 3 minutes with a no-obligation cash offer.
Estimated market value
$262,500
Get a cash offer in 3 minutes
Find out how much your home could sell for in as little as 3 minutes with a no-obligation cash offer.
Estimated market value
$262,500
- Pennsylvania
- Carbon County
- Jim Thorpe
- 18229
- 624 N North St
