Welcome home to this tastefully updated 3-bedroom, 2-bath home in the heart of Bolivar! Blending the original character of a 1940s home with modern updates throughout, this home offers a great combination of charm, space, and functionality. Step inside to a large, open floor plan filled with natural light from tons of windows. New luxury vinyl plank flooring runs through the main living area, while the kitchen features a wood-accented peninsula with bar-top seating and opens nicely into the living and dedicated dining spaces. The split-bedroom floor plan offers a spacious primary suite with a large walk-in closet and private bathroom featuring tile flooring and a tiled tub/shower combo. On the opposite side of the home are two good-sized guest bedrooms and a second full bathroom with tile flooring and a tub/shower combo. A large laundry room provides plenty of additional space and functionality. Outside, you'll find an attached single-car garage along with a detached 20x13 shop with electric--perfect for a workshop, hobbies, or extra storage. The refrigerator also stays with the home. One of the best features may be the location. You're less than a mile from the Bolivar Square, Citizens Memorial Hospital campus, and Dunnegan Memorial Park, giving you quick access to so much of what Bolivar has to offer. Also, if commuting, only a quick 30 minutes to Springfield, MO. If you're looking for an updated home with plenty of character, a great floor plan, extra shop space, and an excellent location, this one needs to be on your list!
Pending
Price cut: $3.8K (8/26)
$194,750
624 N Springfield Avenue, Bolivar, MO 65613
3beds
1,724sqft
Single Family Residence
Built in 1948
10,454 Square Feet Lot
$190,600 Zestimate®
$113/sqft
$-- HOA
What's special
Attached single-car garageTwo good-sized guest bedroomsGreat floor planExtra shop spaceSplit-bedroom floor planLarge open floor planSpacious primary suite
- 59 days
- 23
- 0
Likely to sell faster than
Zillow last checked:
Listing updated:
Listed by:
Corey Rich 417-225-0256,
Stellar Real Estate Co.
Source: SOMOMLS as distributed by MLS GRID,MLS#: 60331141
Facts & features
Interior
Bedrooms & bathrooms
- Bedrooms: 3
- Bathrooms: 2
- Full bathrooms: 2
Rooms
- Room types: Master Bedroom, Family Room
Heating
- Central, Heat Pump Dual Fuel, Electric, Propane
Cooling
- Central Air
Appliances
- Included: Dishwasher, Free-Standing Electric Oven, Refrigerator, Electric Water Heater
- Laundry: Main Level, Laundry Room, W/D Hookup
Features
- Marble Counters, Other Counters, Solid Surface Counters, Laminate Counters, Walk-In Closet(s)
- Flooring: Carpet, Luxury Vinyl, Linoleum, Tile
- Windows: Blinds
- Has basement: No
- Attic: Access Only:No Stairs
- Has fireplace: No
Interior area
- Total structure area: 1,724
- Total interior livable area: 1,724 sqft
- Finished area above ground: 1,724
- Finished area below ground: 0
Property
Parking
- Total spaces: 1
- Parking features: Garage Door Opener, On Street, Garage Faces Front
- Attached garage spaces: 1
- Has uncovered spaces: Yes
Features
- Levels: One
- Stories: 1
- Patio & porch: Patio, Covered
- Exterior features: Rain Gutters
Lot
- Size: 10,454 Square Feet
- Dimensions: 75 x 142
Details
- Parcel number: 89110.101003006004.00
Construction
Type & style
- Home type: SingleFamily
- Property subtype: Single Family Residence
Materials
- Vinyl Siding
- Foundation: Block, Crawl Space
- Roof: Composition
Condition
- Year built: 1948
Utilities & green energy
- Sewer: Public Sewer
- Water: Public
Community & HOA
Community
- Security: Smoke Detector(s)
- Subdivision: Templeton
Location
- Region: Bolivar
Financial & listing details
- Price per square foot: $113/sqft
- Tax assessed value: $69,500
- Annual tax amount: $670
- Date on market: 8/11/2026
- Listing terms: Cash,VA Loan,USDA/RD,FHA,Conventional
- Road surface type: Asphalt
Estimated market value
$190,600
$181,000 - $200,000
$1,583/mo
Price history
| Date | Event | Price |
|---|---|---|
| 9/9/2026 | Pending sale | $194,750$113/sqft |
Source:  SOMOMLS as distributed by MLS GRID #60331141 Report a problem SOMOMLS as distributed by MLS GRID #60331141 Report a problem | ||
| 8/26/2026 | Price change | $194,750-1.9%$113/sqft |
Source: SOMOMLS as distributed by MLS GRID #60331141 Report a problem | ||
| 8/11/2026 | Listed for sale | $198,500+43.3%$115/sqft |
Source: SOMOMLS as distributed by MLS GRID #60331141 Report a problem | ||
| 3/19/2022 | Pending sale | $138,500$80/sqft |
Source: SOMOMLS as distributed by MLS GRID #60212734 Report a problem | ||
| 3/19/2022 | Listed for sale | $138,500+20.4%$80/sqft |
Source: SOMOMLS as distributed by MLS GRID #60212734 Report a problem | ||
| 6/9/2020 | Listing removed | $115,000$67/sqft |
Source: EXP Realty, LLC #60156043 Report a problem | ||
| 4/19/2020 | Pending sale | $115,000$67/sqft |
Source: EXP Realty, LLC #60156043 Report a problem | ||
| 4/15/2020 | Price change | $115,000-8%$67/sqft |
Source: EXP Realty, LLC #60156043 Report a problem | ||
| 4/11/2020 | Listed for sale | $125,000$73/sqft |
Source: EXP Realty, LLC #60156043 Report a problem | ||
| 4/4/2020 | Pending sale | $125,000$73/sqft |
Source: EXP Realty, LLC #60156043 Report a problem | ||
| 3/4/2020 | Price change | $125,000-3.8%$73/sqft |
Source: EXP Realty, LLC #60156043 Report a problem | ||
| 1/30/2020 | Listed for sale | $130,000+188.9%$75/sqft |
Source: EXP Realty, LLC #60156043 Report a problem | ||
| 8/22/2019 | Sold | -- |
Source: Agent Provided Report a problem | ||
| 8/14/2019 | Pending sale | $45,000$26/sqft |
Source: L Morris Real Estate, LLC #60144177 Report a problem | ||
| 8/7/2019 | Listed for sale | $45,000$26/sqft |
Source: L Morris Real Estate, LLC #60144177 Report a problem | ||
Public tax history
| Year | Property taxes | Tax assessment |
|---|---|---|
| 2025 | $670 +16.3% | $13,210 +16.6% |
| 2024 | $577 +0.6% | $11,330 |
| 2023 | $573 +1.7% | $11,330 -3.3% |
| 2022 | $564 +0.5% | $11,720 |
| 2021 | $561 +6% | $11,720 +6.7% |
| 2020 | $529 | $10,980 |
| 2019 | -- | $10,980 +1.9% |
| 2018 | -- | $10,770 |
| 2017 | -- | $10,770 |
| 2016 | -- | $10,770 |
| 2015 | -- | $10,770 |
| 2014 | -- | $10,770 +3.7% |
| 2013 | -- | $10,390 |
| 2011 | -- | $10,390 |
Find assessor info on the county website
Monthly payment
Est. payment
Payment breakdown
Explore the cost of this home by adjusting the details. Changes won't be saved.Climate risks
Neighborhood: 65613
Nearby schools
Schools provided by the listing agent
- Elementary: Bolivar
- Middle: Bolivar
- High: Bolivar
Source: SOMOMLS as distributed by MLS GRID. This data may not be complete. We recommend contacting the local school district to confirm school assignments for this home.
Similar homes
- $199,9003 bd2 ba1.1k sqft203 Vivian Street, Bolivar, MO 65613Active
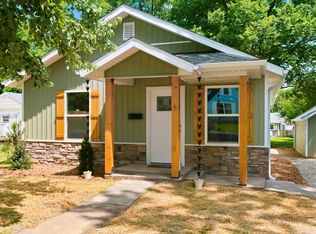
 MLS ID #60332287, Crystal Blair, J-S Realty. SOMOMLS as distributed by MLS GRID
 - $197,5003 bd2 ba2.1k sqft402 E Olive Street, Bolivar, MO 65613Active
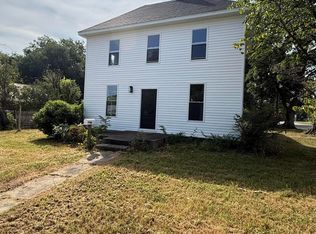 MLS ID #60332082, Adam C Johnson, Alpha Realty MO, LLC. SOMOMLS as distributed by MLS GRID
 - $249,9003 bd3 ba1.5k sqft812 E Locust Street, Bolivar, MO 65613Active
 MLS ID #60335763, Helen Gunther, Murney Associates - Primrose. SOMOMLS as distributed by MLS GRID
 - $215,0004 bd2 ba1.8k sqft1524 S Clark Avenue, Bolivar, MO 65613Active
 MLS ID #60333282, Corey Rich, Stellar Real Estate Co.. SOMOMLS as distributed by MLS GRID
 - $199,9003 bd1 ba1.4k sqft4257 Missouri 83, Bolivar, MO 65613ActiveMLS ID #60326179, Jeremy Scowden, Stellar Real Estate Co.. SOMOMLS as distributed by MLS GRID
- $209,9004 bd3 ba2.2k sqft509 E Freeman Street, Bolivar, MO 65613ActiveMLS ID #60322825, Team Twin Gardens, Twin Gardens Realty, LLC. SOMOMLS as distributed by MLS GRID
- $199,9003 bd2 ba1.1k sqft420 S Elgin Avenue, Bolivar, MO 65613ActiveMLS ID #60333226, Jeremy Scowden, Stellar Real Estate Co.. SOMOMLS as distributed by MLS GRID
- $219,9003 bd2 ba1.6k sqft1324 E Lindon Street, Bolivar, MO 65613ActiveMLS ID #60329821, Jeremy Scowden, Stellar Real Estate Co.. SOMOMLS as distributed by MLS GRID
- $249,9003 bd2 ba1.6k sqft623 N Main Avenue, Bolivar, MO 65613ActiveMLS ID #60332145, Jeremy Scowden, Stellar Real Estate Co.. SOMOMLS as distributed by MLS GRID
- $242,0003 bd2 ba1.4k sqft780 E Laird Street, Bolivar, MO 65613ActiveMLS ID #60335537, Michelle Humbert, Ozarks Home Realty. SOMOMLS as distributed by MLS GRID
- $171,9002 bd2 ba1.1k sqft331 E Olive Street, Bolivar, MO 65613ActiveMLS ID #60327467, Holt Homes Group, Keller Williams Local. SOMOMLS as distributed by MLS GRID
- $235,0003 bd2 ba1.9k sqft880 Redel Place, Bolivar, MO 65613ActiveMLS ID #60332663, Kyle Seaney, Stellar Real Estate Co.. SOMOMLS as distributed by MLS GRID
- $208,9994 bd1 ba1.5k sqft714 E Van Buren Street, Bolivar, MO 65613ActiveMLS ID #60333504, Mickie Roy, Alpha Realty MO, LLC. SOMOMLS as distributed by MLS GRID
- $239,9003 bd2 ba1.7k sqft1404 E Lindon Street, Bolivar, MO 65613ActiveMLS ID #60328495, Evan Conner, Keller Williams Local. SOMOMLS as distributed by MLS GRID
- $199,9003 bd2 ba1.3k sqft2790 S Grant Avenue, Bolivar, MO 65613ActiveMLS ID #60327160, Jeremy Scowden, Stellar Real Estate Co.. SOMOMLS as distributed by MLS GRID
- $244,9003 bd2 ba1.6k sqft1611 W Fair Play Street, Bolivar, MO 65613ActiveMLS ID #60329602, Liza McLean, The Firm Real Estate, LLC. SOMOMLS as distributed by MLS GRID
- $169,9003 bd1 ba1k sqft1111 S Martin Avenue, Bolivar, MO 65613ActiveMLS ID #60319252, Sandra Hoover, Stellar Real Estate Co.. SOMOMLS as distributed by MLS GRID
- $260,0003 bd2 ba1.7k sqft755 E Vivian Street, Bolivar, MO 65613ActiveMLS ID #60329043, Debra R. Smith, Jim Garland Real Estate. SOMOMLS as distributed by MLS GRID
- $219,9003 bd2 ba1.4k sqft1816 S Hedgewood Drive S, Bolivar, MO 65613ActiveMLS ID #60332726, Phyllis J Herbert Sikes, Ozarks Home Realty. SOMOMLS as distributed by MLS GRID
- $269,9003 bd2 ba1.4k sqft1031 N Lemmon Avenue, Bolivar, MO 65613ActiveMLS ID #60330934, Kim Scowden, Stellar Real Estate Co.. SOMOMLS as distributed by MLS GRID
