Skip main navigation
Sold for $800,000
  • $800,000

    624 N Woodlawn Dr, Thousand Oaks, CA 91360

    2beds
    1,786sqft
    Townhouse
    Built in 1978
    3,484 Square Feet Lot
    $781,500 Zestimate®
    $448/sqft
    $3,732 Estimated rent

    Home value

    $781,500

    $742,000 - $821,000

    $3,732/mo

    Zestimate® history
    Loading
    Loading...

    Owner options

    List your home for rent

    $3,732/mo

    Rent Zestimate®

    Find your next renter with Zillow Rental Manager. Plus, with online applications, you can quickly screen prospective tenants – for free.

    Learn more

    $3,732/mo

    Rent Zestimate®

    Refinance and save

    $5,637/mo

    Est. payment

    Refinancing to a lower rate could help reduce your monthly payments and save thousands over the life of the loan.

    See today's rates

    $5,637/mo

    Est. payment

    Explore your selling options

    Work with a Zillow partner agent

    Leverage their expertise and Zillow's premium Showcase listings to get your home seen by more buyers.

    Get started

    List with your own agent

    Get your home in front of millions of buyers by listing it on Zillow.

    Learn how to do it

    Sell it yourself

    Take full control of how buyers see your home on Zillow by listing For Sale by Owner (FSBO).

    List your home

    What's special

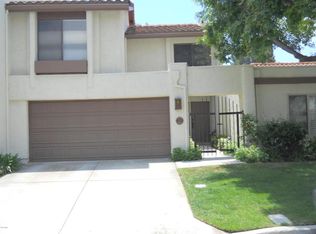
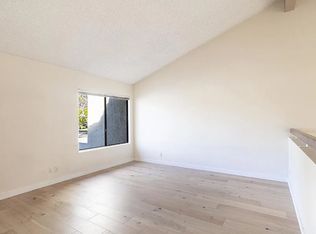
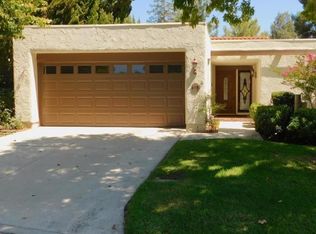
    Welcome to this immaculate and well-maintained single-story 2-bedroom plus office townhome, ideally located on a corner lot in the desirable Racquet Club Villas community of Thousand Oaks. Freshly painted inside and out, the home opens to a bright and beautifully designed central atrium featuring a rock garden, water feature, and fish pond--creating a natural focal point visible from multiple living spaces. The kitchen offers generous cabinetry and counter space and flows seamlessly into the dining area, where you can enjoy views of the atrium and its calming water feature. The living room is highlighted by vaulted ceilings, a fireplace, and sliding glass doors that open to a private backyard with appealing concrete pavers and landscaped surroundings--ideal for relaxing or entertaining. The spacious primary suite includes a cedar-lined walk-in closet, an en-suite bathroom, and direct access to a side patio--perfect for enjoying a quiet morning outdoors. The secondary bedroom is light & bright and has a cedar-lined closet with mirrored sliding doors and sits adjacent to a full bathroom. Between the bedrooms, an airy, dedicated office with built-in shelving overlooks the atrium, providing a functional workspace and peaceful ambiance. Additional features include an attached two-car garage and a large indoor laundry room with new washer and dryer and additional storage, as well as a new A/C, furnace and ductwork all completed in 2025. Conveniently located near The Oaks Mall, Janss Marketplace, and Los Robles Regional Medical Center, with easy access to shopping, dining, and everyday amenities. This home will check off all your boxes!

    Zillow last checked:

    Listing updated:

    Listed by:

    Susan B Berman DRE #01938109 818-355-5781,

    Equity Union Real Estate

    Bought with:

    Bryan Scott, DRE #00864588

    Keller Williams Westlake Village

    Source: CSMAOR,MLS#: 226001692MLS Logo

    Facts & features

    Interior

    Bedrooms & bathrooms
    • Bedrooms: 2
    • Bathrooms: 2
    • Full bathrooms: 2
    Heating
    • Natural Gas
    Cooling
    • Ceiling Fan(s), Central Air
    Appliances
    • Included: Dishwasher, Dryer, Disposal, Gas Dryer Hookup, Washer, Water Line to Refrig
    • Laundry: Laundry Room
    Features
    • Walk-In Closet(s), Built-in Features, Crown Molding, Recessed Lighting, Storage
    • Flooring: Carpet, Wood/Wood Like
    • Doors: Sliding Glass Door(s)
    • Windows: Double Pane Windows, Plantation Shutters, Skylight(s)
    • Has fireplace: Yes
    • Fireplace features: Decorative, Living Room, Gas Starter
    • Common walls with other units/homes: End Unit
    Interior area
    • Total structure area: 1,786
    • Total interior livable area: 1,786 sqft

    Property

    Parking
    • Total spaces: 2
    • Parking features: Driveway, Garage, Direct Access
    • Garage spaces: 2
    • Has uncovered spaces: Yes
    Accessibility
    • Accessibility features: No Interior Steps
    Features
    • Levels: One
    • Stories: 1
    • Entry location: Main Level
    • Patio & porch: Concrete Slab, Enclosed
    • Fencing: Block,Vinyl,Full
    Lot
    • Size: 3,484 Square Feet
    • Features: Back Yard, Landscaped, Corner Lot, Cul-De-Sac
    Details
    • Parcel number: 5250200085
    • Special conditions: Standard

    Construction

    Type & style
    • Home type: Townhouse
    • Property subtype: Townhouse
    • Attached to another structure: Yes
    Materials
    • Stucco
    • Foundation: Concrete Slab
    • Roof: Tile
    Condition
    • Year built: 1978

    Utilities & green energy

    • Sewer: Public Sewer, In Street
    • Water: District/Public

    Community & HOA

    Community
    • Security: Smoke Detector(s)
    • Subdivision: Racquet Club Villas-317
    HOA
    • Has HOA: Yes
    • Amenities included: Landscaping, Other
    • Services included: Trash
    • HOA fee: $455 monthly
    • HOA name: Racquet Club Villas HOA
    Location
    • Region: Thousand Oaks

    Financial & listing details

    • Price per square foot: $448/sqft
    • Tax assessed value: $415,258
    • Date on market: 4/16/2026
    • Cumulative days on market: 19 days
    • Listing terms: Cash to New Loan,Cash

    Price history

    DateEventPrice
    5/21/2026Sold$800,000+2.6%$448/sqft
    Source: CSMAOR #226001692 Report a problem
    5/6/2026Pending sale$780,000$437/sqft
    Source: CSMAOR #226001692 Report a problem
    4/24/2026Contingent$780,000$437/sqft
    Source: CSMAOR #226001692 Report a problem
    4/16/2026Listed for sale$780,000+194.3%$437/sqft
    Source: CSMAOR #226001692 Report a problem
    3/16/2000Sold$265,000$148/sqft
    Source: Public Record Report a problem

    Public tax history

    YearProperty taxesTax assessment
    2026-- $415,258 +2%
    2025$4,738 +6.2%$407,116 +2%
    2024$4,463 $399,134 +2%
    2023$4,463 +1.9%$391,308 +2%
    2022$4,382 +1.8%$383,636 +2%
    2021$4,305 +10.5%$376,114 +1%
    2020$3,894 +2.7%$372,259 +2%
    2019$3,790 +2.1%$364,961 +2%
    2018$3,714 +2%$357,806 +2%
    2017$3,641 +1%$350,791 +2%
    2016$3,606 +1.8%$343,913 +1.5%
    2015$3,542 +1.5%$338,749 +2%
    2014$3,491 $332,115 +0.5%
    2013-- $330,616 +2%
    2012-- $324,134 +2%
    2011-- $317,779 +0.5%
    2009-- $316,157 +4%
    2007-- $303,882 +2%
    2006-- $297,924 +2%
    2005-- $292,083 +3.9%
    2003-- $281,111 +2%
    2002-- $275,600 +2%
    2001$2,779 +26.3%$270,197 +25.7%
    2000$2,201 $215,000
    Find assessor info on the county website

    Neighborhood: 91360

    Nearby schools

    GreatSchools rating
    Get a cash offer in 3 minutes
    Find out how much your home could sell for in as little as 3 minutes with a no-obligation cash offer.
    Estimated market value
    $781,500
    Get a cash offer in 3 minutes
    Find out how much your home could sell for in as little as 3 minutes with a no-obligation cash offer.
    Estimated market value
    $781,500