Skip main navigation
Off market
  • $341,000

    624 N Worthington Pl, Andover, KS 67002

    5beds
    2,700sqft
    Single Family OnSite Blt
    Built in 1998
    0.29 Acres Lot
    $341,000 Zestimate®
    $126/sqft
    $2,240 Estimated rent

    Home value

    $341,000

    $324,000 - $358,000

    $2,240/mo

    Zestimate® history
    Loading
    Loading...

    Owner options

    List your home for rent

    $2,240/mo

    Rent Zestimate®

    Find your next renter with Zillow Rental Manager. Plus, with online applications, you can quickly screen prospective tenants – for free.

    Learn more

    $2,240/mo

    Rent Zestimate®

    Refinance and save

    $2,292/mo

    Est. payment

    Refinancing to a lower rate could help reduce your monthly payments and save thousands over the life of the loan.

    See today's rates

    $2,292/mo

    Est. payment

    Explore your selling options

    Work with a Zillow partner agent

    Leverage their expertise and Zillow's premium Showcase listings to get your home seen by more buyers.

    Get started

    List with your own agent

    Get your home in front of millions of buyers by listing it on Zillow.

    Learn how to do it

    Sell it yourself

    Take full control of how buyers see your home on Zillow by listing For Sale by Owner (FSBO).

    List your home

    What's special

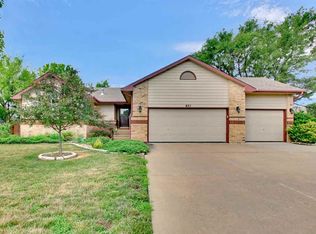
    Beautiful 5BR, 3Bth home in Crescent Lakes of Andover on a cul-de-sac. This well cared for home features a gas fireplace upstairs, large kitchen with hardwood flooring, main floor laundry, large master bedroom with a spacious master bathroom. Master Bathroom features his and her sinks, extra counter space, soaker tub, separate shower, and a large walk in closet. Across the hallway are two additional bedrooms. In the basement you will find a 2 way fireplace, family room and game room, 2 large bedrooms, a craft/ storage room, and another unfinished storage room. The backyard makes this home perfect for entertaining with its large deck and well manicured yard with storage shed and sprinkler system. The Crescent Lakes Addition offers 2 neighborhood swimming pools & playgrounds, 5 stocked ponds, and are conveniently located close to all three highly esteemed Andover schools...elementary, middle, and high school. This home is your perfect opportunity to live in this beautiful and friendly neighborhood.

    This property is off market, which means it's not currently listed for sale or rent on Zillow. This may be different from what's available on other websites or public sources.

    Facts & features

    Interior

    Bedrooms & bathrooms
    • Bedrooms: 5
    • Bathrooms: 3
    • Full bathrooms: 3
    Heating
    • Forced air, Gas
    Cooling
    • Central
    Appliances
    • Included: Dishwasher, Garbage disposal, Microwave
    • Laundry: Main Level
    Features
    • Ceiling Fan(s), Walk-In Closet(s), Vaulted Ceiling(s), Kitchen/Dining Combo, Eating Bar
    • Flooring: Hardwood
    • Basement: Unfinished
    • Has fireplace: Yes
    • Fireplace features: Gas, Two, Two Way
    Interior area
    • Total interior livable area: 2,700 sqft
    • Finished area below ground: 1287

    Property

    Parking
    • Total spaces: 2
    • Parking features: Garage - Attached
    Features
    • Patio & porch: Covered
    • Exterior features: Other
    • Frontage type: Paved Frontage
    Lot
    • Size: 0.29 Acres
    • Features: Corner Lot, Cul-de-Sac
    Details
    • Additional structures: Storage
    • Parcel number: 0083041703003040000

    Construction

    Type & style
    • Home type: SingleFamily
    • Architectural style: Ranch
    • Property subtype: Single Family OnSite Blt
    Materials
    • Other
    • Roof: Composition
    Condition
    • Year built: 1998

    Utilities & green energy

    • Sewer: Sewer
    • Water: Public
    • Utilities for property: Natural Gas

    Community & neighborhood

    Location
    • Region: Andover

    HOA & financial

    HOA
    • Has HOA: Yes
    • HOA fee: $30 monthly
    • Services included: Gen. Upkeep for Common Ar

    Other

    Other facts
    • Flooring: Wood, Carpet, Hardwood
    • WaterSource: Public
    • Heating: Forced Air, Gas
    • Appliances: Dishwasher, Range/Oven, Disposal, Microwave
    • AssociationYN: true
    • FireplaceYN: true
    • InteriorFeatures: Ceiling Fan(s), Walk-In Closet(s), Vaulted Ceiling(s), Kitchen/Dining Combo, Eating Bar
    • Basement: Finished, Full, View Out
    • ArchitecturalStyle: Ranch
    • GarageYN: true
    • AttachedGarageYN: true
    • HeatingYN: true
    • CoolingYN: true
    • FireplaceFeatures: Gas, Two, Two Way
    • CommunityFeatures: Playground, Pool, Lake/Pond
    • FireplacesTotal: 2
    • Roof: Composition
    • LotFeatures: Corner Lot, Cul-de-Sac
    • ElectricOnPropertyYN: True
    • ExteriorFeatures: Sprinkler System
    • ParkingFeatures: Attached, Garage Door Opener
    • CoveredSpaces: 2
    • Cooling: Central Air, Electric
    • OtherStructures: Storage
    • PatioAndPorchFeatures: Covered
    • Sewer: Sewer
    • LaundryFeatures: Main Level
    • BelowGradeFinishedArea: 1287
    • RoomKitchenLevel: Main
    • RoomLivingRoomLevel: Main
    • RoomMasterBedroomLevel: Main
    • FrontageType: Paved Frontage
    • BelowGradeFinishedAreaSource: court house
    • Utilities: Natural Gas
    • PropertySubType: Single Family OnSite Blt
    • RoomMasterBedroomFeatures: Master Bdrm on Main Level, Master Bedroom Bath, Sep. Tub/Shower/Mstr Bdrm, Two Sinks
    • RoomBasementFeatures: 2 Bedroom, 1 Bath, Bsmt Rec/Family Room, Bsmt Storage
    • ConstructionMaterials: Frame w/Less than 50% Mas
    • AssociationFeeIncludes: Gen. Upkeep for Common Ar
    • MlsStatus: Active

    Price history

    DateEventPrice
    3/29/2020Listing removed$239,000$89/sqft
    Source: Keller Williams Signature Partners LLC #577915 Report a problem
    3/15/2020Pending sale$239,000$89/sqft
    Source: Keller Williams Signature Partners LLC #577915 Report a problem
    3/11/2020Listed for sale$239,000$89/sqft
    Source: Keller Williams Signature Partners LLC #577915 Report a problem
    2/29/2020Pending sale$239,000$89/sqft
    Source: Keller Williams Signature Partners LLC #577915 Report a problem
    2/25/2020Listed for sale$239,000$89/sqft
    Source: Keller Williams Signature Partners #577915 Report a problem

    Public tax history

    YearProperty taxesTax assessment
    2025$5,567 -3.7%$37,599 -2.9%
    2024$5,784 +0.5%$38,720 +1.1%
    2023$5,757 +17.9%$38,287 +22%
    2022$4,882 +12.6%$31,377 +15.1%
    2021$4,336 +10.3%$27,255 +12.2%
    2020$3,930 $24,297 +4.3%
    2019-- $23,287 +7.9%
    2018-- $21,585 +4.6%
    2017-- $20,631 -88.2%
    2014-- $174,300 +728.2%
    2010-- $21,045
    2009-- $21,045
    2008-- $21,045 +2.1%
    2007-- $20,620 +16.6%
    2006-- $17,687 +6%
    2005-- $16,687 +0.6%
    2004-- $16,583 +1.1%
    2003-- $16,397 +5.5%
    2002-- $15,537 -1.1%
    2000-- $15,709

    Find assessor info on the county website

    Neighborhood: 67002

    Nearby schools

    GreatSchools rating
    Schools provided by the listing agent
    • Elementary: Sunflower
    • Middle: Andover Central
    • High: Andover Central
    • District: Andover School District (USD 385)

    Source: The MLS. This data may not be complete. We recommend contacting the local school district to confirm school assignments for this home.

    Get pre-qualified for a loan
    At Zillow Home Loans, we can pre-qualify you in as little as 5 minutes with no impact to your credit score.

    An equal housing lender. NMLS #10287.

    Sell for more on Zillow
    Get a Zillow Showcase℠ listing at no additional cost and you could sell for .
    $341,000
    2% more
    +$6,820
    With Zillow Showcase(estimated)
    $347,820