This 3-bedroom, 2-bath raised ranch in Kansas City, Missouri offers a blend of preserved character and everyday functionality. Built in 1955, the home features original hardwood floors and a mostly intact original kitchen, showcasing classic craftsmanship and timeless design—ideal for buyers who appreciate vintage charm or want the flexibility to update over time.
Located in the Ridgewood subdivision, the property sits on a large corner lot with a fully fenced backyard, providing privacy and space for outdoor living, pets, or entertaining. Solar panels enhance energy efficiency and help reduce long-term utility costs.
With easy access to I-35 and a short commute to downtown Kansas City, this home combines neighborhood appeal with convenient highway access—an excellent option for buyers seeking character, location, and practicality.
Sold
Price Unknown
624 NE 39th Ter, Kansas City, MO 64116
3beds
1,700sqft
Single Family Residence
Built in 1955
9,588 Square Feet Lot
$268,100 Zestimate®
$--/sqft
$2,212 Estimated rent
Home value
$268,100
$244,000 - $295,000
$2,212/mo
Zestimate® history
Owner options
List your home for rent
$2,212/mo
Rent Zestimate®
Find your next renter with Zillow Rental Manager. Plus, with online applications, you can quickly screen prospective tenants – for free.
$2,212/mo
Rent Zestimate®
Refinance and save
Refinancing to a lower rate could help reduce your monthly payments and save thousands over the life of the loan.
Explore your selling options
Work with a Zillow partner agent
Leverage their expertise and Zillow's premium Showcase listings to get your home seen by more buyers.
Get startedList with your own agent
Get your home in front of millions of buyers by listing it on Zillow.
Learn how to do itSell it yourself
Take full control of how buyers see your home on Zillow by listing For Sale by Owner (FSBO).
List your homeWhat's special
Zillow last checked:
Listing updated:
Listed by:
Brandi Perkins 816-724-0166,
Real Broker, LLC-MO
Bought with:
Antone Miressi-Hotle, 2023009702
ReeceNichols - Lees Summit
Source: Heartland MLS as distributed by MLS GRID,MLS#: 2598581
Facts & features
Interior
Bedrooms & bathrooms
- Bedrooms: 3
- Bathrooms: 2
- Full bathrooms: 2
Primary bedroom
- Features: Wood Floor
- Level: First
Bedroom 2
- Features: Wood Floor
- Level: First
Bedroom 3
- Features: Wood Floor
- Level: First
Bathroom 1
- Features: Shower Over Tub, Vinyl
- Level: First
Bathroom 2
- Features: Shower Only
- Level: Basement
Dining room
- Features: Wood Floor
- Level: First
Kitchen
- Features: Ceiling Fan(s), Linoleum
- Level: First
Living room
- Features: Fireplace, Wood Floor
- Level: First
Other
- Level: Basement
Workshop
- Level: Basement
Heating
- Natural Gas
Cooling
- Electric
Appliances
- Laundry: In Basement
Features
- Flooring: Wood
- Windows: Window Coverings
- Basement: Concrete,Partial,Walk-Out Access
- Number of fireplaces: 1
- Fireplace features: Living Room
Interior area
- Total structure area: 1,700
- Total interior livable area: 1,700 sqft
- Finished area above ground: 1,200
- Finished area below ground: 500
Property
Parking
- Total spaces: 2
- Parking features: Built-In
- Attached garage spaces: 2
Features
- Patio & porch: Deck, Patio
- Fencing: Wood
Lot
- Size: 9,588 Square Feet
- Dimensions: 109.62 x 84
- Features: Corner Lot
Details
- Parcel number: 173140003007.00
Construction
Type & style
- Home type: SingleFamily
- Architectural style: Traditional
- Property subtype: Single Family Residence
Materials
- Vinyl Siding
- Roof: Composition
Condition
- Year built: 1955
Utilities & green energy
- Sewer: Public Sewer
- Water: Public
Green energy
- Energy generation: Solar
Community & HOA
Community
- Subdivision: Ridgewood
HOA
- Has HOA: No
Location
- Region: Kansas City
Financial & listing details
- Tax assessed value: $37,770
- Annual tax amount: $2,723
- Date on market: 1/30/2026
- Listing terms: Cash,Conventional,FHA,VA Loan
- Ownership: Private
- Road surface type: Paved
Price history
| Date | Event | Price |
|---|---|---|
| 3/3/2026 | Sold | -- |
Source:  Heartland MLS as distributed by MLS GRID #2598581 Report a problem Heartland MLS as distributed by MLS GRID #2598581 Report a problem | ||
| 2/3/2026 | Pending sale | $255,000$150/sqft |
Source: Heartland MLS as distributed by MLS GRID #2598581 Report a problem | ||
| 1/30/2026 | Listed for sale | $255,000+41.7%$150/sqft |
Source: Heartland MLS as distributed by MLS GRID #2598581 Report a problem | ||
| 1/27/2026 | Listing removed | $2,400$1/sqft |
Source: Zillow Rentals Report a problem | ||
| 12/1/2025 | Listed for rent | $2,400$1/sqft |
Source: Zillow Rentals Report a problem | ||
| 9/14/2021 | Sold | -- |
Source: Heartland MLS as distributed by MLS GRID #2338840 Report a problem | ||
| 8/11/2021 | Pending sale | $180,000$106/sqft |
Source: Heartland MLS as distributed by MLS GRID #2338840 Report a problem | ||
| 8/10/2021 | Listed for sale | $180,000$106/sqft |
Source: Heartland MLS as distributed by MLS GRID #2338840 Report a problem | ||
| 8/8/2016 | Sold | -- |
Source: Agent Provided Report a problem | ||
Public tax history
| Year | Property taxes | Tax assessment |
|---|---|---|
| 2025 | $2,976 +9.3% | $37,770 +11.7% |
| 2024 | $2,723 +0.9% | $33,800 |
| 2023 | $2,699 +15.9% | $33,800 +21.3% |
| 2022 | $2,328 -0.1% | $27,870 |
| 2021 | $2,331 +18.5% | $27,870 +28.1% |
| 2020 | $1,968 | $21,760 +0% |
| 2019 | $1,968 +1.9% | $21,755 +15.4% |
| 2018 | $1,931 +12.3% | $18,850 |
| 2017 | $1,719 | $18,850 |
| 2016 | $1,719 | $18,850 |
| 2015 | $1,719 +0% | $18,850 +3.3% |
| 2014 | $1,718 | $18,240 |
| 2013 | -- | $18,240 -4.8% |
| 2012 | -- | $19,150 |
| 2011 | -- | $19,150 +6.2% |
| 2010 | -- | $18,030 |
| 2009 | -- | $18,030 -1.2% |
| 2007 | -- | $18,240 +3% |
| 2006 | -- | $17,710 |
| 2005 | $1,161 | $17,710 +8.5% |
| 2004 | -- | $16,320 |
| 2003 | -- | $16,320 +2.7% |
| 2002 | -- | $15,890 +6.6% |
| 2001 | -- | $14,900 |
Find assessor info on the county website
Neighborhood: River View
Nearby homes
- $196,0002 bd1 ba960 sqft3936 N Holmes St, Kansas City, MO 64116Off Market
- $--2 bd2 ba1.2k sqft614 NE 39th Ter, Kansas City, MO 64116Sold
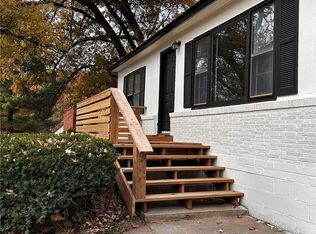
- $231,4004 bd1 ba1.1k sqft618 NE 39th Ter, Kansas City, MO 64116Off Market
- $231,9003 bd2 ba1k sqft3949 N Holmes St, Kansas City, MO 64116Off Market
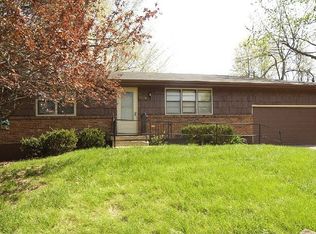
- $226,4002 bd1 ba1.1k sqft631 NE 39th Ter, Kansas City, MO 64116Off Market
- $267,7003 bd1 ba1.8k sqft3955 N Holmes St, Kansas City, MO 64116Off Market
- $218,7003 bd1 ba1k sqft3938 N Holmes St, Kansas City, MO 64116Off Market
- $252,6003 bd2 ba1.2k sqft625 NE 39th Ter, Kansas City, MO 64116Off Market
Nearby schools
GreatSchools rating
- 4/10Crestview Elementary SchoolGrades: PK-5Distance: 0.5 mi
- 3/10Northgate Middle SchoolGrades: 7-8Distance: 1.3 mi
- 5/10North Kansas City High SchoolGrades: 9-12Distance: 1.4 mi
Get a cash offer in 3 minutes
Find out how much your home could sell for in as little as 3 minutes with a no-obligation cash offer.
Estimated market value
$268,100
Get a cash offer in 3 minutes
Find out how much your home could sell for in as little as 3 minutes with a no-obligation cash offer.
Estimated market value
$268,100
- Missouri
- Clay County
- Kansas City
- 64116
- River View
- 624 NE 39th Ter
Nearby cities
Nearby neighborhoods
Nearby zip codes
Other Kansas City Topics
