Skip main navigation
Sold
  • Price Unknown

    624 NE Shoreline Dr, Lees Summit, MO 64064

    4beds
    4,299sqft
    Single Family Residence
    Built in 2002
    0.28 Acres Lot
    $789,100 Zestimate®
    $--/sqft
    $4,685 Estimated rent

    Home value

    $789,100

    $750,000 - $829,000

    $4,685/mo

    Zestimate® history
    Loading
    Loading...

    Owner options

    List your home for rent

    $4,685/mo

    Rent Zestimate®

    Find your next renter with Zillow Rental Manager. Plus, with online applications, you can quickly screen prospective tenants – for free.

    Learn more

    $4,685/mo

    Rent Zestimate®

    Refinance and save

    $190/mo

    Est. payment

    Refinancing to a lower rate could help reduce your monthly payments and save thousands over the life of the loan.

    See today's rates

    $190/mo

    Est. payment

    Explore your selling options

    Work with a Zillow partner agent

    Leverage their expertise and Zillow's premium Showcase listings to get your home seen by more buyers.

    Get started

    List with your own agent

    Get your home in front of millions of buyers by listing it on Zillow.

    Learn how to do it

    Sell it yourself

    Take full control of how buyers see your home on Zillow by listing For Sale by Owner (FSBO).

    List your home

    What's special

    Golf courseWater slidesBar areaNewer carpetingMaster bathroomBeautiful figure-eight poolBasketball courts
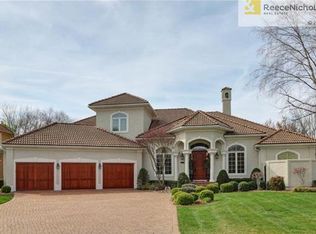
    This beautiful home is situated in the prestigious Lakewood Shores, an exclusive community known for its golf course and lake. The house has recently undergone significant updates, making it even more appealing. Some of the notable upgrades include refaced and painted kitchen cabinets, elegant quartz countertops, new backsplash, new hardware throughout the home, modern light fixtures, newer carpeting, and updated interior paint. Additionally, the home boasts a newer garage door, a brand new HVAC system, and a newer hot water heater, ensuring comfort and efficiency. The master bathroom has been remodeled, offering a fresh and stylish look. The home features built-in shelves, adding functionality and charm. The master bedroom is exceptionally spacious and includes a sitting room and a fireplace, creating a cozy and relaxing ambiance. The second bedroom is also generously sized and includes a desk area and a sitting/gaming room, great for kids. The daylight basement is finished and offers multiple functional spaces, including a bar area, a living room, an exercise room, and a non-conforming fifth bedroom. Outside, the backyard provides a tranquil retreat with a beautiful figure-eight pool complete with a soothing waterfall feature. Tons of stamped concrete and beautiful landscaping. Living in Lakewood offers additional benefits as residents have access to a lake and a golf community. The community amenities include lake access, a country club, tennis courts, basketball courts, two large pools with water slides, and well-designed play areas, among other features. These amenities provide a variety of recreational options for residents to enjoy.

    Zillow last checked:

    Listing updated:

    Listed by:

    Glenda Sciara 816-726-3441,

    Chartwell Realty LLC

    Bought with:

    Kelly Sloan, 2001005993

    Home Sweet Home Realty

    Source: Heartland MLS as distributed by MLS GRID,MLS#: 2440461MLS Logo

    Facts & features

    Interior

    Bedrooms & bathrooms
    • Bedrooms: 4
    • Bathrooms: 5
    • Full bathrooms: 3
    • 1/2 bathrooms: 2
    Primary bedroom
    • Features: All Carpet, Ceiling Fan(s)
    • Level: Second
    • Dimensions: 17 x 17
    Bedroom 2
    • Features: All Carpet, Ceiling Fan(s)
    • Level: Second
    • Dimensions: 13 x 14
    Bedroom 3
    • Features: All Carpet, Ceiling Fan(s)
    • Level: Second
    • Dimensions: 12 x 15
    Bedroom 4
    • Features: Carpet, Ceiling Fan(s)
    • Level: Second
    • Dimensions: 13 x 17
    Primary bathroom
    • Features: Ceramic Tiles
    • Level: Second
    • Dimensions: 13 x 15
    Breakfast room
    • Level: Main
    • Dimensions: 8 x 11
    Dining room
    • Features: All Carpet
    • Level: First
    • Dimensions: 11 x 14
    Exercise room
    • Features: Other
    • Level: Basement
    • Dimensions: 7 x 14
    Hearth room
    • Features: Ceiling Fan(s)
    • Level: Main
    • Dimensions: 10 x 13
    Kitchen
    • Level: First
    • Dimensions: 13 x 14
    Living room
    • Features: All Carpet
    • Level: First
    • Dimensions: 17 x 17
    Office
    • Features: Ceiling Fan(s), Wood Floor
    • Level: First
    • Dimensions: 11 x 14
    Other
    • Level: Basement
    • Dimensions: 14 x 19
    Recreation room
    • Level: Basement
    • Dimensions: 14 x 17
    Sitting room
    • Level: Second
    • Dimensions: 11 x 13
    Sitting room
    • Features: Carpet
    • Level: Second
    • Dimensions: 7 x 9
    Heating
    • Natural Gas
    Cooling
    • Electric
    Appliances
    • Included: Cooktop, Dishwasher, Disposal, Microwave, Built-In Oven, Stainless Steel Appliance(s)
    • Laundry: Main Level
    Features
    • Ceiling Fan(s), Kitchen Island, Painted Cabinets, Pantry, Walk-In Closet(s), Wet Bar
    • Flooring: Carpet, Ceramic Tile, Wood
    • Basement: Basement BR,Daylight,Finished,Sump Pump
    • Number of fireplaces: 2
    • Fireplace features: Hearth Room, Master Bedroom
    Interior area
    • Total structure area: 4,299
    • Total interior livable area: 4,299 sqft
    • Finished area above ground: 3,199
    • Finished area below ground: 1,100

    Property

    Parking
    • Total spaces: 3
    • Parking features: Attached
    • Attached garage spaces: 3
    Features
    • Patio & porch: Porch
    • Has private pool: Yes
    • Pool features: In Ground
    • Spa features: Bath
    • Fencing: Other
    Lot
    • Size: 0.28 Acres
    • Features: City Lot
    Details
    • Parcel number: 43520102100000000
    • Special conditions: Owner Agent

    Construction

    Type & style
    • Home type: SingleFamily
    • Architectural style: Traditional
    • Property subtype: Single Family Residence
    Materials
    • Stucco
    • Roof: Tile
    Condition
    • Year built: 2002

    Utilities & green energy

    • Water: Public

    Community & HOA

    Community
    • Security: Smoke Detector(s)
    • Subdivision: Lakewood Shores
    HOA
    • Has HOA: Yes
    • Amenities included: Boat Dock, Clubhouse, Golf Course, Play Area, Pool, Tennis Court(s), Trail(s)
    • HOA fee: $190 monthly
    Location
    • Region: Lees Summit

    Financial & listing details

    • Tax assessed value: $587,650
    • Annual tax amount: $5,700
    • Date on market: 6/15/2023
    • Listing terms: Cash,Conventional
    • Ownership: Private
    • Road surface type: Paved

    Price history

    DateEventPrice
    8/7/2023Sold--
    Source: Heartland MLS as distributed by MLS GRID #2440461 Report a problem
    6/18/2023Pending sale$725,000$169/sqft
    Source: Heartland MLS as distributed by MLS GRID #2440461 Report a problem
    6/15/2023Listed for sale$725,000$169/sqft
    Source: Heartland MLS as distributed by MLS GRID #2440461 Report a problem

    Public tax history

    YearProperty taxesTax assessment
    2025$8,597 +15.6%$111,654 +15%
    2024$7,435 +1.8%$97,091
    2023$7,302 -12.8%$97,091 -1.5%
    2022$8,374 +0.1%$98,610
    2021$8,367 +3.9%$98,610 +5.1%
    2020$8,049 +3.2%$93,826
    2019$7,802 $93,826 +14.9%
    2018$7,802 +8.7%$81,658
    2017$7,179 +8.8%$81,658 +5.6%
    2016$6,597 +4.6%$77,311 +5.3%
    2014$6,310 +0%$73,404
    2013$6,308 +0.3%$73,404
    2012$6,287 -0.1%$73,404
    2011$6,296 +2.8%$73,404
    2010$6,122 -5.9%$73,404
    2009$6,504 +1.8%$73,404 -6%
    2008$6,386 -0.6%$78,090
    2007$6,425 +2%$78,090
    2006$6,297 -7.5%$78,090 +2%
    2005$6,806 +487.5%$76,570 -6.7%
    2004$1,158 +15.2%$82,042 +487.5%
    2003$1,006 +0.7%$13,964 +6%
    2002$999 +0.2%$13,174
    2001$997 $13,174
    Find assessor info on the county website

    Neighborhood: 64064

    Nearby schools

    GreatSchools rating
    Schools provided by the listing agent
    • Elementary: Chapel Lakes
    • Middle: Delta Woods
    • High: Blue Springs South

    Source: Heartland MLS as distributed by MLS GRID. This data may not be complete. We recommend contacting the local school district to confirm school assignments for this home.

    Get a cash offer in 3 minutes
    Find out how much your home could sell for in as little as 3 minutes with a no-obligation cash offer.
    Estimated market value
    $789,100
    Get a cash offer in 3 minutes
    Find out how much your home could sell for in as little as 3 minutes with a no-obligation cash offer.
    Estimated market value
    $789,100