Skip main navigation
Sold for $400,000
  • $400,000

    624 Neptune Dr, Groveland, FL 34736

    4beds
    2,345sqft
    Single Family Residence
    Built in 2014
    8,380 Square Feet Lot
    $399,400 Zestimate®
    $171/sqft
    $2,503 Estimated rent

    Home value

    $399,400

    $371,000 - $431,000

    $2,503/mo

    Zestimate® history
    Loading
    Loading...

    Owner options

    List your home for rent

    $2,503/mo

    Rent Zestimate®

    Find your next renter with Zillow Rental Manager. Plus, with online applications, you can quickly screen prospective tenants – for free.

    Learn more

    $2,503/mo

    Rent Zestimate®

    Refinance and save

    $2,729/mo

    Est. payment

    Refinancing to a lower rate could help reduce your monthly payments and save thousands over the life of the loan.

    See today's rates

    $2,729/mo

    Est. payment

    Explore your selling options

    Work with a Zillow partner agent

    Leverage their expertise and Zillow's premium Showcase listings to get your home seen by more buyers.

    Get started

    List with your own agent

    Get your home in front of millions of buyers by listing it on Zillow.

    Learn how to do it

    Sell it yourself

    Take full control of how buyers see your home on Zillow by listing For Sale by Owner (FSBO).

    List your home

    What's special

    Oversized islandCovered lanaiHome officeAbundance of natural lightSpacious lotFlexible designSweeping views
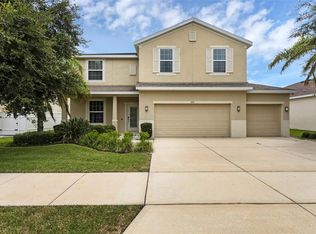
    Ask about a lender provided RATE BUY-DOWN CREDIT on this home! ****Welcome to this beautifully designed 4-bedroom, 3-full bath home in the desirable Westwood community of Groveland! With undeniable curb appeal, stacked stone accents, lovely landscaping, and a spacious 3-CAR GARAGE, this home sets the tone for what’s inside – an inviting balance of style, comfort, and functionality. Step into the OPEN CONCEPT layout with a 3-WAY SPLIT floor plan that offers both privacy and convenience. Whether you are hosting friends in the formal dining area or enjoying casual meals in the breakfast nook, the flow of this home makes it ideal for both everyday living and entertaining. Your living area extends outside to a COVERED LANAI and the TILED/SCREENED PATIO, where you will enjoy sweeping views and the peace of having no rear neighbors. Inside, the details matter – TILE FLOORING throughout means low maintenance living, while the crown molding and abundance of natural light bring a refined touch. The heart of the home – the modern kitchen – features an OVERSIZED ISLAND with bar seating, must have STAINLESS STEEL APPLIANCES, plenty of cabinetry, pantry storage, a tiled backsplash, and a mix of recessed and pendant lighting that enhances the bright, welcoming atmosphere. The PRIMARY SUITE is perfectly situated for privacy at the back of the home, also allowing you to take in the serene backyard views. With a tray ceiling finished with crown molding, a fresh take on a modern color palette, DUAL CLOSETS (one is a WALK-IN!), and a generous en-suite bath delivering DUAL/SPLIT VANITIES, a corner soaking tub and large separate shower, it offers the new owner a true retreat! Bedroom four is located next to a full guest bath on the other side of the home – ideal for visitors or in-laws – while bedrooms two and three share a full bath off a separate hallway at the front of the home. The flexible design easily accommodates a home office, overnight guests or multi-generational living. Beyond the home, the Westwood community provides a park and playground, adding to the appeal. The location offers easy access to major roadways, shopping, dining, and the natural beauty of the Clermont Chain of Lakes. While it feels peaceful and private, you are never far from conveniences. Set on a spacious lot, this home combines thoughtful design, desirable upgrades, and an unbeatable setting – and it is ready to welcome its next owner, is that you? Call today to schedule a tour!

    Zillow last checked:

    Listing updated:

    Listing Provided by:

    Jenny Wemert 407-809-1193,

    WEMERT GROUP REALTY LLC 407-743-8356,

    Joseph Jones 321-247-2017,

    WEMERT GROUP REALTY LLC

    Bought with:

    Non-Member Agent

    STELLAR NON-MEMBER OFFICE

    Source: Stellar MLS,MLS#: O6340061MLS LogoOriginating MLS: Orlando Regional

    Facts & features

    Interior

    Bedrooms & bathrooms
    • Bedrooms: 4
    • Bathrooms: 3
    • Full bathrooms: 3
    Primary bedroom
    • Features: Ceiling Fan(s), En Suite Bathroom, Walk-In Closet(s)
    • Level: First
    • Area: 210 Square Feet
    • Dimensions: 14x15
    Bedroom 2
    • Features: Ceiling Fan(s), Built-in Closet
    • Level: First
    • Area: 120 Square Feet
    • Dimensions: 10x12
    Bedroom 3
    • Features: Ceiling Fan(s), Built-in Closet
    • Level: First
    • Area: 144 Square Feet
    • Dimensions: 12x12
    Bedroom 4
    • Features: Ceiling Fan(s), Built-in Closet
    • Level: First
    • Area: 110 Square Feet
    • Dimensions: 10x11
    Dinette
    • Level: First
    • Area: 110 Square Feet
    • Dimensions: 10x11
    Dining room
    • Level: First
    • Area: 80 Square Feet
    • Dimensions: 8x10
    Kitchen
    • Features: Breakfast Bar, Kitchen Island, Pantry
    • Level: First
    • Area: 132 Square Feet
    • Dimensions: 11x12
    Living room
    • Features: Ceiling Fan(s)
    • Level: First
    • Area: 462 Square Feet
    • Dimensions: 21x22
    Heating
    • Central, Electric
    Cooling
    • Central Air
    Appliances
    • Included: Dishwasher, Disposal, Microwave, Range, Refrigerator, Water Softener
    • Laundry: Laundry Room
    Features
    • Ceiling Fan(s), Crown Molding, Eating Space In Kitchen, High Ceilings, Living Room/Dining Room Combo, Open Floorplan, Solid Surface Counters, Split Bedroom, Stone Counters, Thermostat, Tray Ceiling(s), Walk-In Closet(s)
    • Flooring: Ceramic Tile, Tile
    • Windows: Blinds, Window Treatments
    • Has fireplace: No
    Interior area
    • Total structure area: 3,619
    • Total interior livable area: 2,345 sqft

    Property

    Parking
    • Total spaces: 3
    • Parking features: Driveway
    • Attached garage spaces: 3
    • Has uncovered spaces: Yes
    Features
    • Levels: One
    • Stories: 1
    • Patio & porch: Covered, Front Porch, Rear Porch, Screened
    • Exterior features: Irrigation System, Lighting, Rain Gutters, Sidewalk
    • Has view: Yes
    • View description: Trees/Woods
    Lot
    • Size: 8,380 sqft
    • Features: Conservation Area, Cul-De-Sac, Landscaped, Sidewalk
    • Residential vegetation: Trees/Landscaped
    Details
    • Parcel number: 212225230100021400
    • Zoning: PUD
    • Special conditions: None

    Construction

    Type & style
    • Home type: SingleFamily
    • Property subtype: Single Family Residence
    Materials
    • Block, Stucco
    • Foundation: Slab
    • Roof: Shingle
    Condition
    • New construction: No
    • Year built: 2014

    Utilities & green energy

    • Sewer: Public Sewer
    • Water: Public
    • Utilities for property: BB/HS Internet Available, Cable Available, Electricity Connected, Public, Sewer Connected, Water Connected

    Community & neighborhood

    Community
    • Community features: Park, Playground, Sidewalks
    Location
    • Region: Groveland
    • Subdivision: GROVELAND WESTWOOD PH 02

    HOA & financial

    HOA
    • Has HOA: Yes
    • HOA fee: $44 monthly
    • Association name: Ellis Property Management
    • Association phone: 352-404-4116
    Other fees
    • Pet fee: $0 monthly
    Other financial information
    • Total actual rent: 0

    Other

    Other facts
    • Listing terms: Cash,Conventional,FHA,USDA Loan,VA Loan
    • Ownership: Fee Simple
    • Road surface type: Paved, Asphalt

    Price history

    DateEventPrice
    12/15/2025Sold$400,000-5.9%$171/sqft
    Source: Stellar MLS #O6340061 Report a problem
    10/28/2025Pending sale$425,000$181/sqft
    Source: Stellar MLS #O6340061 Report a problem
    9/25/2025Price change$425,000-5.6%$181/sqft
    Source: Stellar MLS #O6340061 Report a problem
    9/2/2025Listed for sale$450,000+0.7%$192/sqft
    Source: Stellar MLS #O6340061 Report a problem
    8/29/2023Sold$447,000-0.6%$191/sqft
    Source: Stellar MLS #O6123969 Report a problem
    7/23/2023Pending sale$449,900$192/sqft
    Source: Stellar MLS #O6123969 Report a problem
    7/17/2023Listing removed--
    Source: Stellar MLS #O6123969 Report a problem
    7/10/2023Pending sale$449,900$192/sqft
    Source: Stellar MLS #O6123969 Report a problem
    7/7/2023Listed for sale$449,900+89.4%$192/sqft
    Source: Stellar MLS #O6123969 Report a problem
    3/2/2016Sold$237,500-3.1%$101/sqft
    Source: Public Record Report a problem
    10/1/2015Price change$245,000-2%$104/sqft
    Source: PREMIUM PROPERTIES R.E SERVICE #O5355982 Report a problem
    7/2/2015Pending sale$250,000$107/sqft
    Source: PREMIUM PROPERTIES R.E SERVICE #O5355982 Report a problem
    3/27/2015Listed for sale$250,000+3.3%$107/sqft
    Source: Premium Properties R.E Service #O5355982 Report a problem
    3/17/2014Sold$242,000$103/sqft
    Source: Public Record Report a problem

    Public tax history

    YearProperty taxesTax assessment
    2025$6,302 +2.5%$376,644 +1.1%
    2024$6,148 +49.8%$372,634 +45.2%
    2023$4,106 +4.5%$256,720 +3%
    2022$3,929 +8.9%$249,250 +3%
    2021$3,609 +0.9%$241,992 +1.4%
    2020$3,576 -1.7%$238,651 +2.3%
    2019$3,639 -5.5%$233,286 -5.9%
    2018$3,850 $247,829 +8.7%
    2017$3,850 -10%$228,057 +11.4%
    2016$4,277 +34.2%$204,681 +0.7%
    2015$3,186 -3.8%$203,259 +848.2%
    2014$3,312 +941.1%$21,437
    2013$318 +31.8%$21,437 +74.2%
    2012$241 -31.9%$12,303 -32%
    2011$354 +0.7%$18,092
    2010$352 -56%$18,092 -56%
    2009$799 -35.7%$41,119 -37%
    2008$1,243 +2.6%$65,242
    2007$1,211 $65,242
    2006-- --

    Find assessor info on the county website

    Neighborhood: 34736

    Nearby schools

    GreatSchools rating
    Schools provided by the listing agent
    • Elementary: Groveland Elem
    • Middle: Gray Middle
    • High: South Lake High

    Source: Stellar MLS. This data may not be complete. We recommend contacting the local school district to confirm school assignments for this home.

    Get a cash offer in 3 minutes
    Find out how much your home could sell for in as little as 3 minutes with a no-obligation cash offer.
    Estimated market value
    $399,400
    Get a cash offer in 3 minutes
    Find out how much your home could sell for in as little as 3 minutes with a no-obligation cash offer.
    Estimated market value
    $399,400