Step inside to be greeted with comfort & admire the customizations throughout this thoughtfully designed single family home. The European plaster finished wood-burning fireplace is the centerpiece of the living area, framed by picture windows on either side, exuding a sense of warmth & allowing for natural light to fill the home. The kitchen stuns with custom wood cabinetry, granite countertops & stainless steel appliances. The living area, primary bedroom & bath, kitchen & utility room are all conveniently located on the first level. Brand new Anderson windows just installed in the primary bedroom. Luxurious primary bath with large tile shower, beautiful double vanity & walk-in closet. Upstairs you'll find a lofted flex space suitable for a home office, 2nd living area or to use as you please, along with 2 additional bedrooms & a full bath. Screened patio attached to primary bedroom is perfect for plants or pets. All ideally situated on a corner 0.7 acre lot, outside Granbury city limits. The backyard is fully fenced boasting mature trees and a 20 X 32 shop on concrete slab.
Sold
Price Unknown
624 Newlin Ln, Granbury, TX 76048
3beds
1,689sqft
Single Family Residence
Built in 1989
0.72 Acres Lot
$335,600 Zestimate®
$--/sqft
$2,267 Estimated rent
Home value
$335,600
$309,000 - $366,000
$2,267/mo
Zestimate® history
Owner options
List your home for rent
$2,267/mo
Rent Zestimate®
Find your next renter with Zillow Rental Manager. Plus, with online applications, you can quickly screen prospective tenants – for free.
$2,267/mo
Rent Zestimate®
Refinance and save
Refinancing to a lower rate could help reduce your monthly payments and save thousands over the life of the loan.
Explore your selling options
Work with a Zillow partner agent
Leverage their expertise and Zillow's premium Showcase listings to get your home seen by more buyers.
Get startedList with your own agent
Get your home in front of millions of buyers by listing it on Zillow.
Learn how to do itSell it yourself
Take full control of how buyers see your home on Zillow by listing For Sale by Owner (FSBO).
List your homeWhat's special
Lofted flex spaceStainless steel appliancesBrand new anderson windowsScreened patioGranite countertopsWalk-in closetMature trees
Zillow last checked:
Listing updated:
Listed by:
Angela Mitchell 0671126 888-455-6040,
Fathom Realty, LLC 888-455-6040
Bought with:
Debbie Roberts
Keller Williams Brazos West
Source: NTREIS,MLS#: 20711780
Facts & features
Interior
Bedrooms & bathrooms
- Bedrooms: 3
- Bathrooms: 2
- Full bathrooms: 2
Primary bedroom
- Features: Ceiling Fan(s), En Suite Bathroom, Walk-In Closet(s)
- Level: First
- Dimensions: 14 x 14
Bedroom
- Features: Ceiling Fan(s)
- Level: Second
- Dimensions: 9 x 13
Bedroom
- Features: Ceiling Fan(s)
- Level: Second
- Dimensions: 15 x 17
Primary bathroom
- Features: Dual Sinks, Granite Counters
- Level: First
- Dimensions: 9 x 10
Dining room
- Level: First
- Dimensions: 10 x 10
Other
- Features: Granite Counters
- Level: Second
- Dimensions: 5 x 7
Kitchen
- Features: Granite Counters
- Level: First
- Dimensions: 13 x 15
Living room
- Features: Ceiling Fan(s), Fireplace
- Level: First
- Dimensions: 18 x 16
Loft
- Features: Ceiling Fan(s)
- Level: Second
- Dimensions: 15 x 17
Utility room
- Features: Built-in Features, Utility Room
- Level: First
- Dimensions: 5 x 6
Heating
- Central, Fireplace(s)
Cooling
- Central Air, Ceiling Fan(s)
Appliances
- Included: Dryer, Dishwasher, Electric Range, Microwave, Refrigerator, Washer
- Laundry: Washer Hookup, Electric Dryer Hookup, Laundry in Utility Room
Features
- Decorative/Designer Lighting Fixtures, Granite Counters, High Speed Internet, Loft, Cable TV
- Flooring: Carpet, Ceramic Tile, Laminate
- Has basement: No
- Number of fireplaces: 1
- Fireplace features: Wood Burning
Interior area
- Total interior livable area: 1,689 sqft
Property
Parking
- Total spaces: 2
- Parking features: Driveway, Garage, Garage Faces Side
- Attached garage spaces: 2
- Has uncovered spaces: Yes
Features
- Levels: Two
- Stories: 2
- Patio & porch: Rear Porch, Covered
- Exterior features: Rain Gutters, Storage
- Pool features: None
- Fencing: Wood,Wrought Iron
Lot
- Size: 0.72 Acres
- Features: Back Yard, Corner Lot, Lawn, Subdivision, Few Trees
Details
- Additional structures: Workshop
- Parcel number: R000013220
Construction
Type & style
- Home type: SingleFamily
- Architectural style: Detached
- Property subtype: Single Family Residence
Materials
- Brick
- Foundation: Slab
- Roof: Composition
Condition
- Year built: 1989
Utilities & green energy
- Sewer: Septic Tank
- Water: Private
- Utilities for property: Electricity Available, Septic Available, Water Available, Cable Available
Community & HOA
Community
- Subdivision: The Hills Of Gby Ph V-R
HOA
- Has HOA: No
Location
- Region: Granbury
Financial & listing details
- Tax assessed value: $298,550
- Annual tax amount: $2,316
- Date on market: 8/24/2024
- Cumulative days on market: 67 days
- Listing terms: Cash,Conventional,FHA,VA Loan
- Exclusions: Staging furniture, decor & window coverings.
- Electric utility on property: Yes
Price history
| Date | Event | Price |
|---|---|---|
| 11/21/2024 | Sold | -- |
Source: NTREIS #20711780 Report a problem | ||
| 11/14/2024 | Pending sale | $339,000$201/sqft |
Source: NTREIS #20711780 Report a problem | ||
| 10/31/2024 | Contingent | $339,000$201/sqft |
Source: NTREIS #20711780 Report a problem | ||
| 10/22/2024 | Price change | $339,000-1.7%$201/sqft |
Source: NTREIS #20711780 Report a problem | ||
| 9/30/2024 | Price change | $345,000-4.2%$204/sqft |
Source: NTREIS #20711780 Report a problem | ||
| 8/24/2024 | Listed for sale | $360,000$213/sqft |
Source: NTREIS #20711780 Report a problem | ||
Public tax history
| Year | Property taxes | Tax assessment |
|---|---|---|
| 2025 | $1,569 +379.8% | $298,550 +25.4% |
| 2024 | $327 | $238,070 +5.7% |
| 2023 | $327 -70.6% | $225,190 +20.4% |
| 2022 | $1,112 | $187,030 +18.9% |
| 2021 | $1,112 | $157,320 +7.5% |
| 2020 | $1,112 | $146,300 -3.1% |
| 2019 | $1,112 +0.1% | $150,990 +27.7% |
| 2018 | $1,111 | $118,240 +2.1% |
| 2017 | $1,111 -0.1% | $115,820 +2.7% |
| 2016 | $1,112 -10.2% | $112,770 -0.1% |
| 2015 | $1,239 | $112,920 |
| 2014 | $1,239 | $112,920 +8.9% |
| 2013 | -- | $103,690 -14.2% |
| 2012 | -- | $120,830 +13% |
| 2011 | -- | $106,900 |
| 2010 | -- | $106,900 -9.9% |
| 2009 | -- | $118,590 -1.7% |
| 2008 | -- | $120,620 +17.3% |
| 2007 | -- | $102,820 -0.6% |
| 2006 | -- | $103,420 +0.3% |
| 2005 | -- | $103,130 +6.7% |
| 2004 | -- | $96,660 |
Find assessor info on the county website
Neighborhood: 76048
Nearby homes
- $--3 bd3 ba1.4k sqft620 Newlin Ln, Granbury, TX 76048Sold
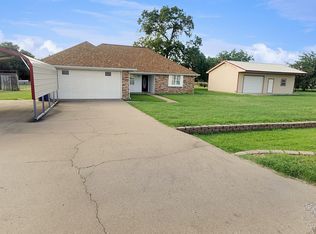
- $309,7003 bd2 ba1.6k sqft623 Sandstone Ln, Granbury, TX 76048Off Market
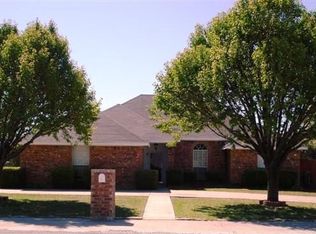
- $344,1003 bd2 ba1.6k sqft621 Sandstone Ln, Granbury, TX 76048Off Market

- $95,010-- bd-- ba1.6k sqft621 Sandstone Ln, Granbury, TX 76048Off Market
- $299,2004 bd2 ba1.6k sqft3909 Scenic Hill Ln, Granbury, TX 76048Off Market
- $372,300-- bd-- ba2.1k sqft625 Newlin Ln, Granbury, TX 76048Off Market
- $314,0003 bd2 ba1.7k sqft623 Newlin Ln, Granbury, TX 76048For Sale
- $256,0003 bd2 ba1.4k sqft3911 Scenic Hill Ln, Granbury, TX 76048Off Market
Nearby schools
GreatSchools rating
- 7/10Mambrino SchoolGrades: PK-5Distance: 4.1 mi
- 4/10Granbury Middle SchoolGrades: 6-8Distance: 3.7 mi
- 6/10Granbury High SchoolGrades: 9-12Distance: 3.4 mi
Schools provided by the listing agent
- Elementary: Mambrino
- Middle: Granbury
- High: Granbury
- District: Granbury ISD
Source: NTREIS. This data may not be complete. We recommend contacting the local school district to confirm school assignments for this home.
Get a cash offer in 3 minutes
Find out how much your home could sell for in as little as 3 minutes with a no-obligation cash offer.
Estimated market value
$335,600
Get a cash offer in 3 minutes
Find out how much your home could sell for in as little as 3 minutes with a no-obligation cash offer.
Estimated market value
$335,600
- Texas
- Hood County
- Granbury
- 76048
- 624 Newlin Ln
Nearby cities
Nearby neighborhoods
Nearby zip codes
Other Granbury Topics
