Skip main navigation
Sold for $675,000
  • Listing Provided by: RE/MAX ADVANTAGE
    Bought with: KELLER WILLIAMS REALTY
    $675,000

    624 Nottingham Dr, Redlands, CA 92373

    4beds
    1,620sqft
    Single Family Residence
    Built in 1957
    8,681 Square Feet Lot
    $666,500 Zestimate®
    $417/sqft
    $4,187 Estimated rent

    Home value

    $666,500

    $600,000 - $740,000

    $4,187/mo

    Zestimate® history
    Loading
    Loading...

    Owner options

    List your home for rent

    $4,187/mo

    Rent Zestimate®

    Find your next renter with Zillow Rental Manager. Plus, with online applications, you can quickly screen prospective tenants – for free.

    Learn more

    $4,187/mo

    Rent Zestimate®

    Refinance and save

    $4,293/mo

    Est. payment

    Refinancing to a lower rate could help reduce your monthly payments and save thousands over the life of the loan.

    See today's rates

    $4,293/mo

    Est. payment

    Explore your selling options

    Work with a Zillow partner agent

    Leverage their expertise and Zillow's premium Showcase listings to get your home seen by more buyers.

    Get started

    List with your own agent

    Get your home in front of millions of buyers by listing it on Zillow.

    Learn how to do it

    Sell it yourself

    Take full control of how buyers see your home on Zillow by listing For Sale by Owner (FSBO).

    List your home

    What's special

    Pool homeSingle storyOpen floor conceptNew carpet and paintPatio and pool areaNewer pool filter equipmentNew granite kitchen countertop
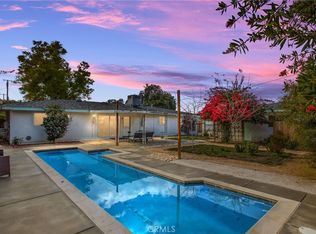
    Voila! SINGLE STORY, POOL HOME, located in South Redlands just minutes to Redlands Community Hospital, schools and shopping. This 4 bedroom, 2 bath home offers an OPEN FLOOR CONCEPT, with living and dining areas open to the kitchen and directly out to the patio and pool area making this home a perfect place to entertain both large and small groups of people. Don't miss the above ground spa under the covered patio! As a big bonus, the seller has spent considerable money for the next owner to enjoy and appreciate very recent upgrades such as: NEW ROOF, NEW HOT WATER HEATER, NEW PEBBLE TEC FINISH ON POOL, NEW DISHWASHER, NEW GRANITE KITCHEN COUNTERTOP, NEW BATHROOM VANITIES, NEW CARPET AND PAINT. Also Windows have been replaced with DUAL PAN , QUIET COOL WHOLE HOUSE FAN, ATTIC INSULATION AND NEWER POOL FILTER EQUIPMENT. Don't miss the extra bonus room off the last 4th bedroom, perfect for an exercise, craft, or playroom. It also has a sliding door out to a second covered patio. Efficiency rules with the hall bathroom providing a laundry closet AND exterior door leading to the pool! An extra parking area is available for you and your guests in the driveway. So many wish list boxes are checked off here...... This home is a winner!

    Zillow last checked:

    Listing updated:

    Listing Provided by:

    Marjorie Lewis DRE #00966263 909-844-0348,

    RE/MAX ADVANTAGE

    Bought with:

    Tiffany Thomas, DRE #02021782

    KELLER WILLIAMS REALTY

    Jody Bell, DRE #01922877

    KELLER WILLIAMS REALTY

    Source: CRMLS,MLS#: IG25260468MLS LogoOriginating MLS: California Regional MLS

    Facts & features

    Interior

    Bedrooms & bathrooms
    • Bedrooms: 4
    • Bathrooms: 2
    • Full bathrooms: 2
    • Main level bathrooms: 2
    • Main level bedrooms: 4
    Primary bedroom
    • Features: Main Level Primary
    Bedroom
    • Features: All Bedrooms Down
    Bathroom
    • Features: Bathroom Exhaust Fan, Bathtub, Remodeled, Separate Shower, Tub Shower, Walk-In Shower
    Kitchen
    • Features: Granite Counters, Kitchen Island
    Heating
    • Central, Forced Air
    Cooling
    • Central Air
    Appliances
    • Included: Dishwasher, Electric Oven, Gas Cooktop, Gas Water Heater, Refrigerator, Range Hood, Water Heater, Dryer, Washer
    • Laundry: Washer Hookup, Gas Dryer Hookup, Inside
    Features
    • Breakfast Bar, Ceiling Fan(s), Granite Counters, Open Floorplan, See Remarks, All Bedrooms Down, Main Level Primary
    • Flooring: Carpet, Tile
    • Windows: Double Pane Windows
    • Has fireplace: Yes
    • Fireplace features: Living Room
    • Common walls with other units/homes: No Common Walls
    Interior area
    • Total interior livable area: 1,620 sqft

    Property

    Parking
    • Total spaces: 2
    • Parking features: Concrete, Door-Multi, Direct Access, Driveway, Garage, Garage Door Opener, See Remarks
    • Attached garage spaces: 2
    Accessibility
    • Accessibility features: No Stairs
    Features
    • Levels: One
    • Stories: 1
    • Entry location: 1
    • Patio & porch: Rear Porch, Covered, Patio
    • Has private pool: Yes
    • Pool features: In Ground, Pebble, Private
    • Has spa: Yes
    • Spa features: Above Ground
    • Fencing: Wood
    • Has view: Yes
    • View description: Neighborhood
    Lot
    • Size: 8,681 sqft
    • Features: Back Yard, Front Yard, Lawn, Level, Sprinkler System, Walkstreet, Yard
    Details
    • Parcel number: 0172363060000
    • Special conditions: Standard

    Construction

    Type & style
    • Home type: SingleFamily
    • Architectural style: Ranch
    • Property subtype: Single Family Residence
    Materials
    • Stucco
    • Foundation: Slab
    • Roof: Composition
    Condition
    • Turnkey
    • New construction: No
    • Year built: 1957

    Utilities & green energy

    • Sewer: Public Sewer
    • Water: Public
    • Utilities for property: Electricity Connected, Natural Gas Connected, Sewer Connected, Water Connected

    Community & neighborhood

    Security
    • Security features: Carbon Monoxide Detector(s), Smoke Detector(s)
    Community
    • Community features: Curbs, Street Lights, Suburban, Sidewalks
    Location
    • Region: Redlands

    Other

    Other facts
    • Listing terms: Submit
    • Road surface type: Paved

    Price history

    DateEventPrice
    1/15/2026Sold$675,000-0.6%$417/sqft
    Source: CRMLS #IG25260468 Report a problem
    12/13/2025Pending sale$679,000$419/sqft
    Source: CRMLS #IG25260468 Report a problem
    11/14/2025Listed for sale$679,000+134.1%$419/sqft
    Source: CRMLS #IG25260468 Report a problem
    7/14/2010Sold$290,000-3.3%$179/sqft
    Source: Public Record Report a problem
    6/3/2010Listed for sale$299,900$185/sqft
    Source: CENTURY 21 Showcase #E10057723 Report a problem

    Public tax history

    YearProperty taxesTax assessment
    2025$7,513 +5.9%$612,000 +2%
    2024$7,094 +42.4%$600,000 +45.5%
    2023$4,981 -17.5%$412,391 +2%
    2022$6,039 +20.8%$404,305 +2%
    2021$4,999 +1.5%$396,378 +1%
    2020$4,924 +2.9%$392,314 +2%
    2019$4,786 -48.5%$384,621 +2%
    2018$9,295 +100.8%$377,080 +2%
    2017$4,628 $369,686 +2%
    2016$4,628 +1.1%$362,437 +1.5%
    2015$4,576 +0.7%$356,993 +24.2%
    2014$4,542 $287,409 +0.5%
    2013-- $286,110 -3.2%
    2012-- $295,698 +2%
    2011-- $289,900 +376.3%
    2010-- $60,862 -0.2%
    2009-- $61,007 +2%
    2008-- $59,811 +2%
    2007-- $58,638 +2%
    2006-- $57,488 +2%
    2005-- $56,360 +2%
    2004-- $55,255 +1.9%
    2003-- $54,242 +2%
    2002-- $53,178 +2%
    2001-- $52,135 +2%
    2000-- $51,112

    Find assessor info on the county website

    Neighborhood: 92373

    Nearby schools

    GreatSchools rating
    Schools provided by the listing agent
    • Middle: Cope
    • High: Redlands

    Source: CRMLS. This data may not be complete. We recommend contacting the local school district to confirm school assignments for this home.

    Get a cash offer in 3 minutes
    Find out how much your home could sell for in as little as 3 minutes with a no-obligation cash offer.
    Estimated market value
    $666,500
    Get a cash offer in 3 minutes
    Find out how much your home could sell for in as little as 3 minutes with a no-obligation cash offer.
    Estimated market value
    $666,500