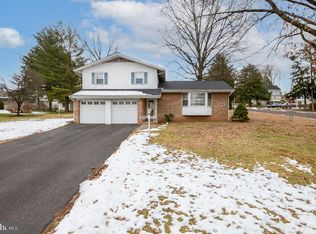
Excellent Opportunity To Purchase A Pristine Home With A Sunroom In The Desirable Spring-Ford Area School District! This 3 Bedroom, 1.5 Bathroom split-level home is situated on a quiet road and has been lovingly maintained and cared for by its original owners. Step inside to the main level and find a bright and airy living room featuring a large bay window and coat closet. This room flows nicely into the dining room allowing ample space for hosting gatherings. The dining room is adorned with crown molding and wainscoting and also features a bay window. The eat-in kitchen highlights solid cherry cabinets, corian countertops, tile backsplash, tile flooring and a hood that vents outside. Upstairs you will find three generous size bedrooms, a hall bathroom with shower/tub combo and linen closet, a hall closet and a storage area. The lower level boasts a cozy family room, access to the 1-car garage and access to the fabulous vaulted 3-season sunroom, which is one of the best features of this home! You’ll love soaking up the sun as you kick back and relax. Go down one more level to find a finished area with a built-in desk, laundry area, powder room and an unfinished utility room. Outside you will find a spacious backyard, storage shed and stone paver patio, perfect for outdoor play and entertaining! Additional Features include a new oil tank (2023), Newer Roof (2014), Pella windows, Hardwood flooring under the carpets and professional landscaping. This home is conveniently located near the Philadelphia Premium Outlets, Providence Town Center, Wegmans, parks, restaurants and major Route 422! This one won’t last long! Schedule your appointment today!
Sold for $460,500
$460,500
624 Oak St, Royersford, PA 19468
3beds
1,643sqft
Single Family Residence
Built in 1961
0.46 Acres Lot
$509,300 Zestimate®
$280/sqft
$2,585 Estimated rent
Home value
$509,300
$484,000 - $535,000
$2,585/mo
Zestimate® history
Owner options
List your home for rent
$2,585/mo
Rent Zestimate®
Find your next renter with Zillow Rental Manager. Plus, with online applications, you can quickly screen prospective tenants – for free.
$2,585/mo
Rent Zestimate®
Refinance and save
$2,945/mo
Est. payment
Refinancing to a lower rate could help reduce your monthly payments and save thousands over the life of the loan.
$2,945/mo
Est. payment
Explore your selling options
Work with a Zillow partner agent
Leverage their expertise and Zillow's premium Showcase listings to get your home seen by more buyers.
Get startedList with your own agent
Get your home in front of millions of buyers by listing it on Zillow.
Learn how to do itSell it yourself
Take full control of how buyers see your home on Zillow by listing For Sale by Owner (FSBO).
List your homeWhat's special
Spacious backyardPristine homeUnfinished utility roomEat-in kitchenLaundry areaCozy family roomPowder room
Zillow last checked:
Listing updated:
Listed by:
Mariel Gniewoz 610-310-6408,
Keller Williams Real Estate-Montgomeryville,
Listing Team: The Mariel G. Weiss Team, Co-Listing Team: The Mariel G. Weiss Team,Co-Listing Agent: Kelly R Delikat 267-784-2118,
Keller Williams Real Estate-Montgomeryville
Bought with:
Keith Kline, RM426216
Coldwell Banker Hearthside Realtors-Collegeville
Source: Bright MLS,MLS#: PAMC2078414
Facts & features
Interior
Bedrooms & bathrooms
- Bedrooms: 3
- Bathrooms: 2
- Full bathrooms: 1
- 1/2 bathrooms: 1
Basement
- Area: 299
Heating
- Baseboard, Oil
Cooling
- Central Air, Electric
Appliances
- Included: Water Heater
Features
- Basement: Full,Finished
- Has fireplace: No
Interior area
- Total structure area: 1,643
- Total interior livable area: 1,643 sqft
- Finished area above ground: 1,344
- Finished area below ground: 299
Property
Parking
- Total spaces: 5
- Parking features: Inside Entrance, Attached, Driveway
- Attached garage spaces: 1
- Uncovered spaces: 4
Accessibility
- Accessibility features: None
Features
- Levels: Multi/Split,One
- Stories: 1
- Pool features: None
Lot
- Size: 0.46 Acres
- Dimensions: 100.00 x 0.00
Details
- Additional structures: Above Grade, Below Grade
- Parcel number: 190002804003
- Zoning: RESIDENTIAL
- Special conditions: Standard
Construction
Type & style
- Home type: SingleFamily
- Property subtype: Single Family Residence
Materials
- Vinyl Siding
- Foundation: Block
Condition
- New construction: No
- Year built: 1961
Utilities & green energy
- Sewer: Public Sewer
- Water: Public
Community & HOA
Community
- Subdivision: None Available
HOA
- Has HOA: No
Location
- Region: Royersford
- Municipality: ROYERSFORD BORO
Financial & listing details
- Price per square foot: $280/sqft
- Tax assessed value: $116,400
- Annual tax amount: $5,004
- Date on market: 7/21/2023
- Listing agreement: Exclusive Right To Sell
- Inclusions: Washer, Dryer, Kitchen Refrigerator
- Exclusions: Basement Refrigerator
- Ownership: Fee Simple
Price history
| Date | Event | Price |
|---|---|---|
| 8/29/2023 | Sold | $460,500+15.2%$280/sqft |
Source:  Bright MLS #PAMC2078414 Report a problem Bright MLS #PAMC2078414 Report a problem | ||
| 7/24/2023 | Pending sale | $399,900$243/sqft |
Source: Bright MLS #PAMC2078414 Report a problem | ||
| 7/21/2023 | Listed for sale | $399,900$243/sqft |
Source: Bright MLS #PAMC2078414 Report a problem | ||
Public tax history
| Year | Property taxes | Tax assessment |
|---|---|---|
| 2025 | $5,545 +7.8% | $116,400 |
| 2024 | $5,145 | $116,400 |
| 2023 | $5,145 +5.9% | $116,400 |
| 2022 | $4,860 -1.5% | $116,400 |
| 2021 | $4,936 +2.1% | $116,400 |
| 2020 | $4,833 +3.4% | $116,400 |
| 2019 | $4,674 +4.2% | $116,400 |
| 2018 | $4,487 +1% | $116,400 |
| 2017 | $4,442 +1.2% | $116,400 |
| 2016 | $4,391 +1.7% | $116,400 |
| 2015 | $4,318 +1.3% | $116,400 |
| 2014 | $4,261 +5.7% | $116,400 |
| 2013 | $4,030 +1.4% | $116,400 |
| 2012 | $3,974 +6.9% | $116,400 |
| 2011 | $3,716 +4.8% | $116,400 |
| 2010 | $3,546 +3% | $116,400 |
| 2009 | $3,444 +6.2% | $116,400 |
| 2008 | $3,244 +2.7% | -- |
| 2007 | $3,160 +2.6% | -- |
| 2006 | $3,080 +2.9% | -- |
| 2005 | $2,993 +5.8% | -- |
| 2004 | $2,829 +5.3% | -- |
| 2003 | $2,687 +6.8% | -- |
| 2002 | $2,516 +5.9% | -- |
| 2000 | $2,375 +6% | -- |
| 1999 | $2,240 | -- |
Find assessor info on the county website
Neighborhood: 19468
Nearby homes
- $514,0003 bd2 ba2k sqft630 Oak St, Royersford, PA 19468Sold

- $419,0003 bd1 ba1.2k sqft614 Oak St, Royersford, PA 19468Off Market
- $535,1003 bd3 ba2.7k sqft621 Chestnut St, Royersford, PA 19468Off Market
- $431,0003 bd3 ba1.7k sqft604 Oak St, Royersford, PA 19468Sold
- $480,9004 bd2 ba2.2k sqft631 Chestnut St, Royersford, PA 19468Off Market
- $476,2003 bd2 ba1.4k sqft613 Chestnut St, Royersford, PA 19468Off Market
- $514,3003 bd2 ba2k sqft617 Oak St, Royersford, PA 19468Off Market
- $430,0003 bd2 ba2.2k sqft611 Oak St, Royersford, PA 19468Sold
Nearby schools
GreatSchools rating
- 8/10Royersford Elementary SchoolGrades: K-4Distance: 0.5 mi
- 7/10Spring-Ford Ms 8th Grade CenterGrades: 8Distance: 0.4 mi
- 9/10Spring-Ford Senior High School 10-12 Grade CenterGrades: 9-12Distance: 0.6 mi
Schools provided by the listing agent
- District: Spring-ford Area
Source: Bright MLS. This data may not be complete. We recommend contacting the local school district to confirm school assignments for this home.
Get a cash offer in 3 minutes
Find out how much your home could sell for in as little as 3 minutes with a no-obligation cash offer.
Estimated market value
$509,300
Get a cash offer in 3 minutes
Find out how much your home could sell for in as little as 3 minutes with a no-obligation cash offer.
Estimated market value
$509,300
Nearby cities
Nearby zip codes
Other Royersford Topics
