Enjoy one-level living in this clean rambler style twin home located in a quiet neighborhood. Step inside to an incredible layout designed to accommodate a wide range of lifestyles. The main level features hardwood floors, a bright kitchen w/ granite countertops, vaulted living room w/ gas fireplace, an extra big 4-season porch, primary/master bedroom w/ private bath & massive walk-in closet, a 2nd main floor bedroom (or office), a guest bath, and laundry room w/ sink. The lower level offers a 3rd bedroom, huge family room, third bathroom, and lots of storage. Recent updates include fresh paint, new carpet and LVT flooring in the kitchen & four-season porch, brand new windows & patio door, new roof in 2021, Furnace & AC replaced in 2019, new composite decking on the front porch and backyard deck – giving a buyer peace of mind that your investment is protected for years to come. Park inside this winter in the insulated 24' deep two-car garage that also has a convenient exterior service door. $50/monthly HOA fee covers snow removal and lawn service. Only a few steps away from Heritage Square Park, paved trails, & a short drive to Coborn’s grocery store.
Closed
$332,000
624 Obrien Pkwy, Belle Plaine, MN 56011
3beds
2,938sqft
Twin Home
Built in 1998
7,405 Square Feet Lot
$331,900 Zestimate®
$113/sqft
$2,942 Estimated rent
Home value
$331,900
$312,000 - $355,000
$2,942/mo
Zestimate® history
Owner options
List your home for rent
$2,942/mo
Rent Zestimate®
Find your next renter with Zillow Rental Manager. Plus, with online applications, you can quickly screen prospective tenants – for free.
$2,942/mo
Rent Zestimate®
Refinance and save
$2,136/mo
Est. payment
Refinancing to a lower rate could help reduce your monthly payments and save thousands over the life of the loan.
$2,136/mo
Est. payment
Explore your selling options
Work with a Zillow partner agent
Leverage their expertise and Zillow's premium Showcase listings to get your home seen by more buyers.
Get startedList with your own agent
Get your home in front of millions of buyers by listing it on Zillow.
Learn how to do itSell it yourself
Take full control of how buyers see your home on Zillow by listing For Sale by Owner (FSBO).
List your homeWhat's special
Zillow last checked:
Listing updated:
Listed by:
Nick Schmidt 612-290-6344,
Edina Realty, Inc.
Bought with:
Nick Schmidt
Edina Realty, Inc.
Source: NorthstarMLS as distributed by MLS GRID,MLS#: 6820930
Facts & features
Interior
Bedrooms & bathrooms
- Bedrooms: 3
- Bathrooms: 3
- Full bathrooms: 2
- 3/4 bathrooms: 1
Bedroom
- Level: Main
- Area: 196 Square Feet
- Dimensions: 14x14
Bedroom 2
- Level: Main
- Area: 132 Square Feet
- Dimensions: 11x12
Bedroom 3
- Level: Basement
- Area: 174 Square Feet
- Dimensions: 12x14.5
Dining room
- Level: Main
- Area: 104 Square Feet
- Dimensions: 8x13
Family room
- Level: Basement
- Area: 468 Square Feet
- Dimensions: 18x26
Other
- Level: Main
- Area: 180 Square Feet
- Dimensions: 15x12
Foyer
- Level: Main
- Area: 72 Square Feet
- Dimensions: 8x9
Kitchen
- Level: Main
- Area: 192 Square Feet
- Dimensions: 12x16
Laundry
- Level: Main
- Area: 49 Square Feet
- Dimensions: 7x7
Living room
- Level: Main
- Area: 204 Square Feet
- Dimensions: 12x17
Storage
- Level: Basement
- Area: 110 Square Feet
- Dimensions: 10x11
Heating
- Forced Air
Cooling
- Central Air
Appliances
- Included: Dishwasher, Dryer, Gas Water Heater, Microwave, Range, Refrigerator, Washer, Water Softener Owned
- Laundry: Laundry Room, Main Level, Sink
Features
- Basement: Block,Crawl Space,Egress Window(s),Finished,Partial
- Number of fireplaces: 1
- Fireplace features: Gas, Living Room
Interior area
- Total structure area: 2,938
- Total interior livable area: 2,938 sqft
- Finished area above ground: 1,738
- Finished area below ground: 1,100
Property
Parking
- Total spaces: 2
- Parking features: Attached, Concrete, Insulated Garage
- Attached garage spaces: 2
- Details: Garage Dimensions (22x24)
Accessibility
- Accessibility features: Doors 36"+, Hallways 42"+
Features
- Levels: One
- Stories: 1
- Patio & porch: Composite Decking, Front Porch
- Fencing: None
Lot
- Size: 7,405 Square Feet
- Dimensions: 56 x 130
Details
- Foundation area: 1546
- Parcel number: 200250070
- Zoning description: Residential-Single Family
Construction
Type & style
- Home type: SingleFamily
- Property subtype: Twin Home
- Attached to another structure: Yes
Materials
- Roof: Age 8 Years or Less,Architectural Shingle
Condition
- New construction: No
- Year built: 1998
Utilities & green energy
- Electric: Power Company: Xcel Energy
- Gas: Electric, Natural Gas
- Sewer: City Sewer/Connected
- Water: City Water/Connected
Community & HOA
Community
- Subdivision: Obrien Sub #3
HOA
- Has HOA: Yes
- Amenities included: None
- Services included: Lawn Care, Snow Removal
- HOA fee: $50 monthly
- HOA name: O'Brien Parkway Homeowners Assn
- HOA phone: 952-873-2390
Location
- Region: Belle Plaine
Financial & listing details
- Price per square foot: $113/sqft
- Tax assessed value: $354,000
- Annual tax amount: $4,860
- Date on market: 11/26/2025
- Cumulative days on market: 73 days
Price history
| Date | Event | Price |
|---|---|---|
| 2/20/2026 | Sold | $332,000-2.4%$113/sqft |
Source:  NorthstarMLS as distributed by MLS GRID #6820930 Report a problem NorthstarMLS as distributed by MLS GRID #6820930 Report a problem | ||
| 2/9/2026 | Pending sale | $340,000$116/sqft |
Source: NorthstarMLS as distributed by MLS GRID #6820930 Report a problem | ||
| 11/28/2025 | Listed for sale | $340,000+133.4%$116/sqft |
Source: NorthstarMLS as distributed by MLS GRID #6820930 Report a problem | ||
| 6/24/1998 | Sold | $145,695$50/sqft |
Source: Public Record Report a problem | ||
Public tax history
| Year | Property taxes | Tax assessment |
|---|---|---|
| 2025 | $4,860 +6.4% | $354,000 +7.1% |
| 2024 | $4,568 +0.4% | $330,500 +6.3% |
| 2023 | $4,552 +18.4% | $311,000 -4.6% |
| 2022 | $3,846 +15.8% | $325,900 +30.6% |
| 2021 | $3,322 -8.6% | $249,500 +3.1% |
| 2020 | $3,636 | $241,900 |
| 2019 | $3,636 +6.3% | $241,900 |
| 2018 | $3,422 +25.7% | -- |
| 2016 | $2,722 | -- |
| 2014 | $2,722 | -- |
| 2013 | -- | $147,600 |
| 2012 | -- | $147,600 -14.7% |
| 2011 | $3,104 +18.9% | $173,000 -10.1% |
| 2010 | $2,610 +0.1% | $192,500 -7.2% |
| 2009 | $2,608 -10.7% | $207,500 |
| 2008 | $2,920 +4.3% | -- |
| 2007 | $2,800 +9.4% | -- |
| 2006 | $2,560 +24.9% | -- |
| 2005 | $2,050 +8.8% | -- |
| 2004 | $1,884 +8.5% | -- |
| 2003 | $1,736 +6.9% | -- |
| 2002 | $1,624 -19.5% | -- |
| 2001 | $2,018 | -- |
Find assessor info on the county website
Neighborhood: 56011
Nearby homes
- $288,0002 bd2 ba1.3k sqft620 Obrien Pkwy, Belle Plaine, MN 56011Sold
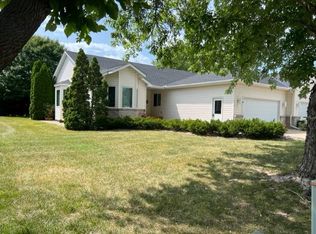
- $352,8003 bd3 ba2.9k sqft628 Obrien Pkwy, Belle Plaine, MN 56011Off Market
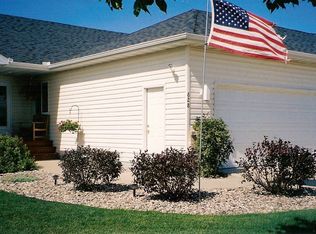
- $347,6004 bd2 ba1.7k sqft616 Obrien Pkwy, Belle Plaine, MN 56011Off Market
- $349,9004 bd3 ba2.6k sqft632 Obrien Pkwy, Belle Plaine, MN 56011Sold
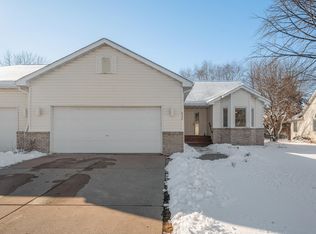
- $353,2002 bd1 ba1.4k sqft521 Haralson Dr, Belle Plaine, MN 56011Off Market
- $343,2003 bd3 ba2.3k sqft517 Haralson Dr, Belle Plaine, MN 56011Off Market
- $340,0003 bd3 ba2.7k sqft519 Haralson Dr, Belle Plaine, MN 56011Sold
- $324,8002 bd2 ba1.4k sqft523 Haralson Dr, Belle Plaine, MN 56011Off Market
Nearby schools
GreatSchools rating
- NAChatfield Elementary SchoolGrades: PK-2Distance: 0.6 mi
- 7/10Belle Plaine Junior High SchoolGrades: 7-8Distance: 0.7 mi
- 6/10Belle Plaine Senior High SchoolGrades: 9-12Distance: 0.7 mi
Get a cash offer in 3 minutes
Find out how much your home could sell for in as little as 3 minutes with a no-obligation cash offer.
Estimated market value
$331,900
Get a cash offer in 3 minutes
Find out how much your home could sell for in as little as 3 minutes with a no-obligation cash offer.
Estimated market value
$331,900
- Minnesota
- Scott County
- Belle Plaine
- 56011
- 624 Obrien Pkwy
Nearby cities
Nearby zip codes
Other Belle Plaine Topics
