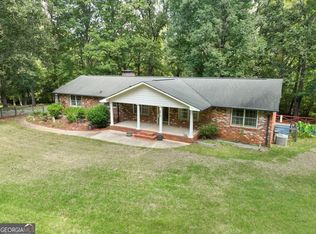
A true country retreat and a rare find! This beautiful 4-bedroom, 3-bath native stone-trimmed ranch sits peacefully on 16.39 picturesque acres, tucked away from traffic and surrounded by natural beauty. But the real surprise awaits just beyond the house-a charming 1890s log cabin, nestled in the woods and featuring a massive 10-foot stone fireplace, a welcoming front porch overlooking a peaceful stream, and endless possibilities. It could be the ultimate "she shed," creative studio, guest retreat, or simply your own private escape! The property also features a barn with room for tools and a tractor, space for chickens and other pets, plus a wonderful garden area. With acreage, privacy, character, and a one-of-a-kind historic cabin, this property offers the kind of lifestyle that's getting harder and harder to find. Don't miss this special opportunity!
Pending
$399,900
624 Old Jackson Rd, McDonough, GA 30252
4beds
2,214sqft
Single Family Residence
Built in 1972
16.39 Acres Lot
$399,600 Zestimate®
$181/sqft
$-- HOA
What's special
Wonderful garden areaSurrounded by natural beauty
- 31 days
- 850
- 72
Likely to sell faster than
Zillow last checked:
Listing updated:
Listed by:
Michael Elrod 404-401-9482,
Hometown Realty
Source: GAMLS,MLS#: 10833151
Facts & features
Interior
Bedrooms & bathrooms
- Bedrooms: 4
- Bathrooms: 3
- Full bathrooms: 3
- Main level bathrooms: 2
- Main level bedrooms: 3
Rooms
- Room types: Family Room, Laundry, Sun Room
Kitchen
- Features: Breakfast Area, Country Kitchen
Heating
- Central, Forced Air
Cooling
- Ceiling Fan(s), Central Air
Appliances
- Included: Dishwasher, Electric Water Heater, Oven/Range (Combo), Refrigerator
- Laundry: In Hall
Features
- Master On Main Level
- Flooring: Carpet, Hardwood, Other
- Basement: Bath Finished,Concrete,Daylight,Exterior Entry,Interior Entry
- Attic: Pull Down Stairs
- Number of fireplaces: 1
- Fireplace features: Family Room
- Common walls with other units/homes: No Common Walls
Interior area
- Total structure area: 2,214
- Total interior livable area: 2,214 sqft
- Finished area above ground: 1,672
- Finished area below ground: 542
Video & virtual tour
Property
Parking
- Total spaces: 4
- Parking features: Attached, Garage, Garage Door Opener, Kitchen Level, RV/Boat Parking, Side/Rear Entrance
- Has attached garage: Yes
Features
- Levels: One
- Stories: 1
- Patio & porch: Patio, Porch
- Exterior features: Garden
- Has view: Yes
- View description: Seasonal View
- Waterfront features: Stream
Lot
- Size: 16.39 Acres
- Features: Greenbelt, Other, Private
- Residential vegetation: Partially Wooded
Details
- Additional structures: Barn(s), Other, Outbuilding
- Parcel number: 14201040000
- Special conditions: Estate Owned
Construction
Type & style
- Home type: SingleFamily
- Architectural style: Ranch
- Property subtype: Single Family Residence
Materials
- Rough-Sawn Lumber, Stone
- Foundation: Block
- Roof: Composition
Condition
- Resale
- New construction: No
- Year built: 1972
Details
- Warranty included: Yes
Utilities & green energy
- Electric: 220 Volts
- Sewer: Septic Tank
- Water: Public
- Utilities for property: Cable Available, Electricity Available, Phone Available, Water Available
Community & HOA
Community
- Features: None
- Subdivision: None
HOA
- Has HOA: No
- Services included: None
Location
- Region: Mcdonough
Financial & listing details
- Price per square foot: $181/sqft
- Tax assessed value: $407,600
- Annual tax amount: $6,445
- Date on market: 8/26/2026
- Cumulative days on market: 7 days
- Listing agreement: Exclusive Right To Sell
- Listing terms: Cash,Conventional,FHA,VA Loan
- Electric utility on property: Yes
Estimated market value
$399,600
$380,000 - $420,000
$2,555/mo
Price history
| Date | Event | Price |
|---|---|---|
| 8/29/2026 | Pending sale | $399,900$181/sqft |
Source:  GAMLS #10833151 Report a problem GAMLS #10833151 Report a problem | ||
| 8/26/2026 | Listed for sale | $399,900$181/sqft |
Source: GAMLS #10833151 Report a problem | ||
Public tax history
| Year | Property taxes | Tax assessment |
|---|---|---|
| 2025 | $1,557 +4.6% | $163,040 +4.8% |
| 2024 | $1,488 +38.4% | $155,520 +2.2% |
| 2023 | $1,075 -8.4% | $152,240 +20.1% |
| 2022 | $1,174 +7.1% | $126,760 +14.3% |
| 2021 | $1,096 +2.5% | $110,880 +10.3% |
| 2020 | $1,069 +2.1% | $100,560 +8% |
| 2019 | $1,047 +3.2% | $93,120 +8.1% |
| 2018 | $1,015 +2.3% | $86,120 +11.9% |
| 2016 | $992 +4.1% | $76,960 +2.6% |
| 2015 | $953 -4% | $75,040 +11.5% |
| 2014 | $993 | $67,320 |
| 2013 | -- | -- |
| 2012 | -- | -- |
| 2011 | -- | -- |
| 2010 | -- | -- |
| 2009 | -- | -- |
| 2008 | $1,091 -1.8% | -- |
| 2007 | $1,110 +9.5% | $102,600 +8.2% |
| 2005 | $1,014 | $94,840 |
| 2004 | $1,014 +12.1% | $94,840 +12.7% |
| 2003 | $904 +7.1% | $84,120 +5.2% |
| 2002 | $844 -38.6% | $79,960 |
| 2001 | $1,375 +53.8% | $79,960 +31.1% |
| 2000 | $894 | $60,990 |
Find assessor info on the county website
Monthly payment
Est. payment
Payment breakdown
Explore the cost of this home by adjusting the details. Changes won't be saved.Climate risks
Neighborhood: 30252
Nearby schools
Schools provided by the listing agent
- Elementary: Tussahaw
- Middle: Locust Grove
- High: Locust Grove
Source: GAMLS. This data may not be complete. We recommend contacting the local school district to confirm school assignments for this home.
Similar homes
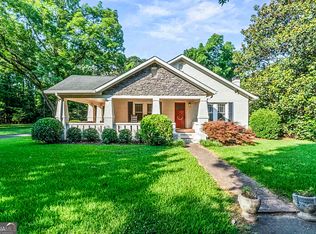
- $407,0004 bd3 ba1.8k sqft783 Lester Mill Rd, Locust Grove, GA 30248Active
 MLS ID #10847605, Ieshia Lafontaine, Watkins Real Estate Associates. GAMLS
 - $475,0003 bd2 ba1.7k sqft1608 Kelleytown Rd, McDonough, GA 30252Active
 MLS ID #10852943, Cory Dickerson, Hometown Realty. GAMLS
 - $379,9003 bd3 ba2.6k sqft190 Timber Ridge Dr, McDonough, GA 30252Active
 MLS ID #10804080, Laury & Vic Down South, Living Down South Realty. GAMLS
 - $450,0003 bd2 ba2.1k sqft2182 Leguin Mill Rd, Locust Grove, GA 30248Active
 MLS ID #10837248, Amy Scott, The Legacy Real Estate Group. GAMLS
 - $429,9004 bd4 ba2.8k sqft337 McKibben Dr, Locust Grove, GA 30248ActiveMLS ID #10836833, Kristin L Styers, SouthSide, REALTORS. GAMLS
- $369,8003 bd3 ba2.7k sqft1048 Birdseye Vw, Locust Grove, GA 30248ActiveMLS ID #10803696, Kristi Wallace, Market South Properties Inc.. GAMLS
- $399,9003 bd3 ba2.1k sqft376 Doe Ln, Mansfield, GA 30055ActiveMLS ID #10823447, Martina Miller, Southern Roots Realty Partners. GAMLS
- $377,9002 bd2 ba2.1k sqft647 E Mays Rd, Stockbridge, GA 30281ActiveMLS ID #10852024, June Hyde, Keller Williams Realty Atl. Partners. GAMLS
- $449,9003 bd2 ba2.5k sqft2762 Lester Mill Rd, Locust Grove, GA 30248ActiveMLS ID #10832818, Chance Adamson, Southern Classic Realtors. GAMLS
- $264,9003 bd2 ba1.4k sqft1375 McGarity Rd, McDonough, GA 30252ActiveMLS ID #10836933, Lori C Gray, Chapman Group Realty, Inc.. GAMLS
- $375,0003 bd3 ba1.9k sqft2692 Abbey Ridge Rd SW, Conyers, GA 30094ActiveMLS ID #10830038, Wilson Property Partners, Bolst. GAMLS
- $400,0003 bd2 ba1.4k sqft2130 Klondike Rd SW, Conyers, GA 30094ActiveMLS ID #10840937, Linh Nguyen, Luxe Residential Group. GAMLS
- $425,0003 bd2 ba2.5k sqft5115 Highway 20 S, Covington, GA 30016ActiveMLS ID #10785981, Pauline Ibigbami, Ownly Homes Realty. GAMLS
- $375,0003 bd3 ba2.9k sqft112 Singletree, Stockbridge, GA 30281ActiveMLS ID #10822737, Mark Spain, Mark Spain Real Estate. GAMLS
- $390,0003 bd3 ba2.3k sqft3191 Buck Branch Rd SW, Conyers, GA 30094ActiveMLS ID #10836059, Charles Dyer, Dwayne Walker Realty. GAMLS
- $300,0004 bd3 ba1.8k sqft1115 Patton Way, McDonough, GA 30252Active Under ContractMLS ID #10822774, Kerri Worden, Real Broker, LLC. GAMLS
- $550,0004 bd3 ba2.3k sqft891 Crumbley Rd, McDonough, GA 30252ActiveMLS ID #10837327, Amy Scott, The Legacy Real Estate Group. GAMLS
- $339,9003 bd4 ba2k sqft432 Kimberly Ct, McDonough, GA 30252ActiveMLS ID #10785330, Julie Wynn, Southern Classic Realtors. GAMLS
- $307,0003 bd2 ba1.6k sqft230 Pine Tree Ln, McDonough, GA 30252ActiveMLS ID #10798941, Samantha Roach, SouthSide, REALTORS. GAMLS
