WOW - This 3 bedroom, 3 bathroom home with an open concept main level could be perfect for you! Located on a nice quiet street that is minutes from the downtown New Lenox stores, restaurants and the Village Commons entertainment and activities. As you enter into this roomy Tri level home you'll immediately notice the beautiful hardwood floors and the inviting open concept living space that shows the gorgeous newly updated kitchen with beautiful warm stained cabinetry. The spacious breakfast bar island with plenty of storage and extra seating along with the open dining area keeps everyone together in one great gathering space. Throughout the kitchen there are wonderful and durable solid surface counter tops. The lower level offers a large sized family room for more family fun space, with a brick masonry wood burning fireplace for cozy winter evenings. Also on that level is a convenient full bathroom, and a very large laundry/craft/ storage area which accesses the 2 car attached garage. As you walk upstairs you will find 3 nice sized bedrooms with large closets, the main hall bath and the master suite full bath. Once outside you'll find a fenced backyard with a nice shed and a large 20X16' newer concrete patio for family nights and fun entertainment evenings. There are gates on each side of the house for easy access. Other updates include the roof that is 4-5 years old, the furnace is only 1 year old, the kitchen refrigerator and stove/oven is 1-2 years old, the Electric Tankless Hot Water Heater is 4 years old, ALL ceilings have recently been painted (big job - Done), and the sewer lines were replaced 8-9 years ago. Finally, yet seen as you pull up, the new concrete driveway, the sidewalk and front porch that were replace a couple of years ago. This home has been full of family joy and many love filled memories. It now awaits to carry on in that tradition with the next owner. Schedule a private showing soon. Come see the possibilities.
Closed
$355,000
624 Oxford Ct, New Lenox, IL 60451
3beds
1,870sqft
Single Family Residence
Built in 1978
8,712 Square Feet Lot
$369,300 Zestimate®
$190/sqft
$3,033 Estimated rent
Home value
$369,300
$340,000 - $403,000
$3,033/mo
Zestimate® history
Owner options
List your home for rent
$3,033/mo
Rent Zestimate®
Find your next renter with Zillow Rental Manager. Plus, with online applications, you can quickly screen prospective tenants – for free.
$3,033/mo
Rent Zestimate®
Refinance and save
$2,574/mo
Est. payment
Refinancing to a lower rate could help reduce your monthly payments and save thousands over the life of the loan.
$2,574/mo
Est. payment
Explore your selling options
Work with a Zillow partner agent
Leverage their expertise and Zillow's premium Showcase listings to get your home seen by more buyers.
Get startedList with your own agent
Get your home in front of millions of buyers by listing it on Zillow.
Learn how to do itSell it yourself
Take full control of how buyers see your home on Zillow by listing For Sale by Owner (FSBO).
List your homeWhat's special
Zillow last checked:
Listing updated:
Listed by:
Mary Jo McFadden 815-861-3021,
Baird & Warner
Bought with:
Mike McCatty
Century 21 Circle
Julia Bagdon
Century 21 Circle
Source: MRED as distributed by MLS GRID,MLS#: 12352442
Facts & features
Interior
Bedrooms & bathrooms
- Bedrooms: 3
- Bathrooms: 3
- Full bathrooms: 3
Rooms
- Room types: No additional rooms
Primary bedroom
- Features: Flooring (Carpet), Bathroom (Full)
- Level: Second
- Area: 182 Square Feet
- Dimensions: 13X14
Bedroom 2
- Features: Flooring (Carpet)
- Level: Second
- Area: 132 Square Feet
- Dimensions: 11X12
Bedroom 3
- Features: Flooring (Carpet)
- Level: Second
- Area: 121 Square Feet
- Dimensions: 11X11
Dining room
- Features: Flooring (Hardwood)
- Level: Main
- Area: 90 Square Feet
- Dimensions: 9X10
Family room
- Features: Flooring (Carpet)
- Level: Lower
- Area: 336 Square Feet
- Dimensions: 14X24
Kitchen
- Features: Kitchen (Eating Area-Breakfast Bar, Island, Custom Cabinetry, SolidSurfaceCounter, Updated Kitchen), Flooring (Hardwood)
- Level: Main
- Area: 140 Square Feet
- Dimensions: 10X14
Laundry
- Features: Flooring (Vinyl)
- Level: Lower
- Area: 190 Square Feet
- Dimensions: 10X19
Living room
- Features: Flooring (Hardwood)
- Level: Main
- Area: 266 Square Feet
- Dimensions: 14X19
Heating
- Natural Gas
Cooling
- Central Air
Appliances
- Included: Range, Microwave, Dishwasher, Refrigerator, Washer, Dryer, Gas Oven, Electric Water Heater
- Laundry: Gas Dryer Hookup, In Unit, Sink
Features
- Dining Combo
- Flooring: Hardwood, Carpet, Wood
- Windows: Screens, Drapes
- Basement: Crawl Space
- Attic: Unfinished
- Number of fireplaces: 1
- Fireplace features: Wood Burning, Heatilator, Masonry, Family Room
Interior area
- Total structure area: 1,870
- Total interior livable area: 1,870 sqft
Property
Parking
- Total spaces: 6
- Parking features: Concrete, Garage Door Opener, On Site, Garage Owned, Attached, Driveway, Owned, Garage
- Attached garage spaces: 2
- Has uncovered spaces: Yes
Accessibility
- Accessibility features: No Disability Access
Features
- Levels: Tri-Level
- Patio & porch: Patio
- Fencing: Fenced,Wood
Lot
- Size: 8,712 Square Feet
- Dimensions: 70X125
- Features: Level
Details
- Additional structures: Shed(s)
- Parcel number: 1508212010240000
- Special conditions: None
- Other equipment: Ceiling Fan(s), Sump Pump
Construction
Type & style
- Home type: SingleFamily
- Property subtype: Single Family Residence
Materials
- Vinyl Siding
- Foundation: Concrete Perimeter
- Roof: Asphalt
Condition
- New construction: No
- Year built: 1978
Utilities & green energy
- Electric: Circuit Breakers, 100 Amp Service
- Sewer: Public Sewer
- Water: Lake Michigan, Public
Green energy
- Energy efficient items: Water Heater
Community & HOA
Community
- Features: Park, Curbs, Street Lights, Street Paved
HOA
- Services included: None
Location
- Region: New Lenox
Financial & listing details
- Price per square foot: $190/sqft
- Tax assessed value: $316,221
- Annual tax amount: $7,255
- Date on market: 8/4/2025
- Listing terms: Conventional
- Ownership: Fee Simple
Price history
| Date | Event | Price |
|---|---|---|
| 8/4/2025 | Sold | $355,000$190/sqft |
Source:  MRED as distributed by MLS GRID #12352442 Report a problem MRED as distributed by MLS GRID #12352442 Report a problem | ||
Public tax history
| Year | Property taxes | Tax assessment |
|---|---|---|
| 2024 | $7,256 +5.3% | $105,407 +9.7% |
| 2023 | $6,889 +2.7% | $96,087 +8.5% |
| 2022 | $6,707 +5.9% | $88,519 +6.3% |
| 2021 | $6,332 +3.3% | $83,250 +3.7% |
| 2020 | $6,130 +4.8% | $80,280 +3.2% |
| 2019 | $5,849 +2.7% | $77,791 +3.6% |
| 2018 | $5,693 -2.3% | $75,110 +3% |
| 2017 | $5,827 +3.1% | $72,951 +2.8% |
| 2016 | $5,653 +3.4% | $70,998 +3.3% |
| 2015 | $5,467 | $68,763 +1.3% |
| 2014 | $5,467 +0.5% | $67,914 -1.3% |
| 2013 | $5,441 +0.8% | $68,829 -5.5% |
| 2012 | $5,396 +0.7% | $72,834 -5.5% |
| 2011 | $5,359 +0.9% | $77,073 -5% |
| 2010 | $5,309 +2.3% | $81,129 -2.5% |
| 2009 | $5,189 +2.5% | $83,209 |
| 2008 | $5,062 | $83,209 +3.5% |
| 2007 | -- | $80,395 +10% |
| 2006 | $4,609 +4.3% | $73,086 +9.5% |
| 2005 | $4,421 +7.4% | $66,745 +8% |
| 2004 | $4,117 +3.9% | $61,801 +8% |
| 2003 | $3,962 +0.9% | $57,223 |
| 2002 | $3,928 +11.3% | $57,223 +9% |
| 2001 | $3,528 +10% | $52,498 +3.6% |
| 2000 | $3,208 | $50,671 |
Find assessor info on the county website
Neighborhood: 60451
Nearby homes
- $332,0003 bd3 ba1k sqft630 Oxford Ct, New Lenox, IL 60451Off Market
- $333,3005 bd1 ba1.4k sqft618 Oxford Ct, New Lenox, IL 60451Off Market
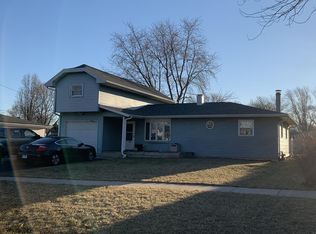
- $206,000-- bd-- ba1k sqft621 Ogden Rd, New Lenox, IL 60451Sold
- $319,700-- bd-- ba1.3k sqft636 Oxford Ct, New Lenox, IL 60451Off Market
- $277,500-- bd-- ba862 sqft614 Oxford Ct, New Lenox, IL 60451Off Market
- $295,500-- bd-- ba936 sqft627 Ogden Rd, New Lenox, IL 60451Off Market
- $321,7004 bd1 ba1.1k sqft615 Ogden Rd, New Lenox, IL 60451Off Market
- $336,200-- bd-- ba2.1k sqft633 Ogden Rd, New Lenox, IL 60451Off Market
Nearby schools
GreatSchools rating
- 9/10Arnold J Tyler SchoolGrades: 1-3Distance: 1 mi
- 6/10Alex M Martino Jr High SchoolGrades: 7-8Distance: 1.2 mi
- 8/10Lincoln-Way Central High SchoolGrades: 9-12Distance: 1.9 mi
Schools provided by the listing agent
- Elementary: Bentley Elementary School
- Middle: Alex M Martino Junior High Schoo
- High: Lincoln-Way Central High School
- District: 122
Source: MRED as distributed by MLS GRID. This data may not be complete. We recommend contacting the local school district to confirm school assignments for this home.
Get a cash offer in 3 minutes
Find out how much your home could sell for in as little as 3 minutes with a no-obligation cash offer.
Estimated market value
$369,300
Get a cash offer in 3 minutes
Find out how much your home could sell for in as little as 3 minutes with a no-obligation cash offer.
Estimated market value
$369,300
- Illinois
- Will County
- New Lenox
- 60451
- 624 Oxford Ct
Nearby cities
Nearby zip codes
Other New Lenox Topics
