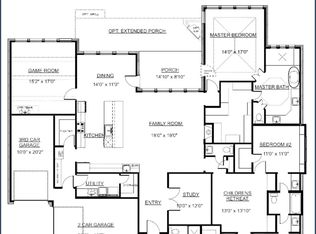
MLS# 21372106 - Built by Altura Homes - December 2026 completion ~ Experience grand single - story living in the Elizabeth, an exceptional 3,533 - square - foot home designed for those who appreciate generous spaces, refined details, and effortless entertaining. Featuring 5 bedrooms, 4.5 baths, and an impressive 4 - car garage with dedicated shop space, the Elizabeth brings luxury and functionality together on one thoughtfully designed level. A private study provides a sophisticated workspace, while the game room offers a separate destination for recreation and relaxation. The formal dining room creates an elegant setting for special occasions, complemented by expansive open - concept living spaces designed for everyday gatherings. Outdoors, a fireplace extends the living experience beyond the interior and creates an inviting setting for year - round entertaining. With five bedrooms, multiple lifestyle spaces, exceptional garage and workshop capacity, and carefully curated finishes throughout, the Elizabeth delivers an elevated combination of space, craftsmanship, and timeless Texas luxury from Altura Homes.
New construction
$813,440
624 Ozark St, McLendon Chisholm, TX 75032
5beds
3,533sqft
Single Family Residence
Built in 2026
0.5 Acres Lot
$796,100 Zestimate®
$230/sqft
$58/mo HOA
What's special
Refined detailsCarefully curated finishes throughoutGrand single-story livingMultiple lifestyle spacesEffortless entertainingGenerous spaces
- 6 days
- 57
- 3
Likely to sell faster than
Zillow last checked:
Listing updated:
Listed by:
Ben Caballero 888-872-6006,
HomesUSA.com 888-872-6006
Source: NTREIS,MLS#: 21372106
Facts & features
Interior
Bedrooms & bathrooms
- Bedrooms: 5
- Bathrooms: 5
- Full bathrooms: 4
- 1/2 bathrooms: 1
Primary bedroom
- Features: Dual Sinks, Double Vanity, Garden Tub/Roman Tub, Separate Shower, Walk-In Closet(s)
- Level: First
- Dimensions: 19 x 17
Bedroom
- Features: En Suite Bathroom
- Level: First
- Dimensions: 11 x 12
Bedroom
- Level: First
- Dimensions: 11 x 12
Bedroom
- Level: First
- Dimensions: 11 x 12
Bedroom
- Features: En Suite Bathroom, Walk-In Closet(s)
- Level: First
- Dimensions: 12 x 11
Breakfast room nook
- Level: First
- Dimensions: 12 x 13
Dining room
- Level: First
- Dimensions: 11 x 13
Game room
- Level: First
- Dimensions: 17 x 16
Kitchen
- Features: Built-in Features, Eat-in Kitchen, Kitchen Island, Stone Counters, Walk-In Pantry
- Level: First
- Dimensions: 20 x 12
Living room
- Features: Ceiling Fan(s), Fireplace
- Level: First
- Dimensions: 21 x 20
Office
- Level: First
- Dimensions: 11 x 12
Utility room
- Features: Built-in Features, Utility Room
- Level: First
- Dimensions: 8 x 6
Heating
- Central, Fireplace(s), Natural Gas, Zoned
Cooling
- Central Air, Ceiling Fan(s), Electric, Zoned
Appliances
- Included: Dishwasher, Electric Oven, Gas Cooktop, Disposal, Microwave, Tankless Water Heater
- Laundry: Washer Hookup, Electric Dryer Hookup, Laundry in Utility Room
Features
- Wet Bar, Decorative/Designer Lighting Fixtures, Eat-in Kitchen, High Speed Internet, Kitchen Island, Open Floorplan, Pantry, Cable TV, Vaulted Ceiling(s), Wired for Data, Walk-In Closet(s), Wired for Sound
- Flooring: Carpet, Ceramic Tile, Luxury Vinyl Plank
- Has basement: No
- Number of fireplaces: 1
- Fireplace features: Decorative, Gas, Gas Log
Interior area
- Total interior livable area: 3,533 sqft
Video & virtual tour
Property
Parking
- Total spaces: 4
- Parking features: Garage, Garage Door Opener
- Attached garage spaces: 4
Features
- Levels: One
- Stories: 1
- Patio & porch: Covered
- Pool features: None
- Fencing: None
Lot
- Size: 0.5 Acres
- Features: Interior Lot
Details
- Parcel number: 338689
Construction
Type & style
- Home type: SingleFamily
- Architectural style: Traditional,Detached
- Property subtype: Single Family Residence
Materials
- Brick, Frame, Rock, Stone, Wood Siding
- Foundation: Slab
- Roof: Composition
Condition
- Under Construction
- New construction: Yes
- Year built: 2026
Utilities & green energy
- Sewer: Public Sewer
- Water: Public
- Utilities for property: Electricity Available, Natural Gas Available, Sewer Available, Separate Meters, Underground Utilities, Water Available, Cable Available
Green energy
- Energy efficient items: Appliances, HVAC, Insulation, Rain/Freeze Sensors, Thermostat, Water Heater, Windows
- Water conservation: Low-Flow Fixtures
Community & HOA
Community
- Security: Carbon Monoxide Detector(s), Smoke Detector(s)
- Subdivision: Legacy Trail
HOA
- Has HOA: Yes
- Services included: Maintenance Structure
- HOA fee: $695 annually
- HOA name: Gulf Professionals
- HOA phone: 469-600-5080
Location
- Region: Mclendon Chisholm
Financial & listing details
- Price per square foot: $230/sqft
- Date on market: 8/28/2026
- Cumulative days on market: 6 days
Estimated market value
$796,100
$756,000 - $836,000
$3,988/mo
Price history
| Date | Event | Price |
|---|---|---|
| 8/28/2026 | Listed for sale | $813,440$230/sqft |
Source: NTREIS #21372106 Report a problem | ||
Public tax history
Tax history is unavailable.
Monthly payment
Est. payment
Payment breakdown
Explore the cost of this home by adjusting the details. Changes won't be saved.Climate risks
Neighborhood: 75032
Nearby schools
Schools provided by the listing agent
- Elementary: Amy Parks-Heath
- Middle: Cain
- High: Rockwall-Heath
- District: Rockwall ISD
Source: NTREIS. This data may not be complete. We recommend contacting the local school district to confirm school assignments for this home.
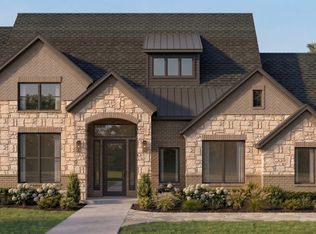
- $750,1024 bd4 ba3k sqft628 Ozark St, McLendon Chisholm, TX 75032New Construction
- $805,9735 bd5 ba3.3k sqft620 Ozark St, McLendon Chisholm, TX 75032New Construction

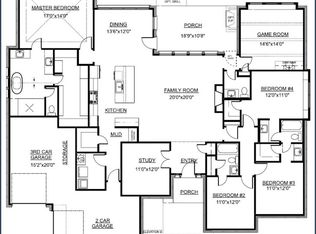
- $723,3154 bd4 ba2.7k sqft627 Ozark St, McLendon Chisholm, TX 75032New Construction
- $709,8804 bd4 ba2.7k sqft446 Palmetto St, McLendon Chisholm, TX 75032New Construction
Similar homes
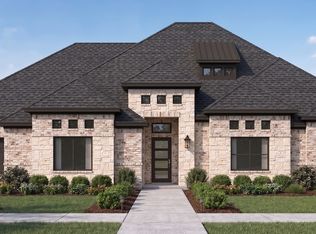
- $764,9714 bd4 ba3k sqft438 Palmetto St, McLendon Chisholm, TX 75032New Construction
 MLS ID #21372209, Ben Caballero. NTREIS
 - $750,1024 bd4 ba3k sqft628 Ozark St, McLendon Chisholm, TX 75032New ConstructionMLS ID #21372166, Ben Caballero. NTREIS
- $723,3154 bd4 ba2.7k sqft627 Ozark St, McLendon Chisholm, TX 75032New ConstructionMLS ID #21372150, Ben Caballero. NTREIS
- $709,8804 bd4 ba2.7k sqft446 Palmetto St, McLendon Chisholm, TX 75032New ConstructionMLS ID #21372070, Ben Caballero. NTREIS
