Skip main navigation
Sold for $270,000
  • $270,000

    624 Pegram St, Petersburg, VA 23803

    3beds
    1,596sqft
    Single Family Residence
    Built in 2023
    8,398 Square Feet Lot
    $284,600 Zestimate®
    $169/sqft
    $2,420 Estimated rent

    Home value

    $284,600

    $270,000 - $299,000

    $2,420/mo

    Zestimate® history
    Loading
    Loading...

    Owner options

    List your home for rent

    $2,420/mo

    Rent Zestimate®

    Find your next renter with Zillow Rental Manager. Plus, with online applications, you can quickly screen prospective tenants – for free.

    Learn more

    $2,420/mo

    Rent Zestimate®

    Refinance and save

    $1,654/mo

    Est. payment

    Refinancing to a lower rate could help reduce your monthly payments and save thousands over the life of the loan.

    See today's rates

    $1,654/mo

    Est. payment

    Explore your selling options

    Work with a Zillow partner agent

    Leverage their expertise and Zillow's premium Showcase listings to get your home seen by more buyers.

    Get started

    List with your own agent

    Get your home in front of millions of buyers by listing it on Zillow.

    Learn how to do it

    Sell it yourself

    Take full control of how buyers see your home on Zillow by listing For Sale by Owner (FSBO).

    List your home

    What's special

    Stainless steel appliance packageDouble vanityPrimary suiteHardwood flooring throughoutModern light fixturesPegram stQuartz countertops
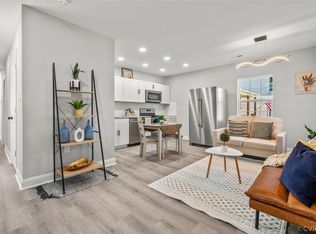
    NEW CONSTRUCTION. All new and all for you. Welcome to 624 Pegram St! This 3-bedroom, 2.5-bathroom custom home has all the features and modern amenities a home owner desires. Walk-in from the home's country style front porch and be dazzled by the open floor plan. Hardwood flooring throughout, modern light fixtures, a custom kitchen with quartz countertops, white shaker cabinets and stainless steel appliance package and walk-out access to the home's back deck highlight the lower level. Upstairs features a primary suite with a double vanity, walk-in roman shower and walk-in closet. There are two additional, nice-sized bedrooms with a shared bath. 624 Pegram St also has a 2-car, direct-entry, detached garage, dual-zoned central heat/air. Check out the virtual tour; see the real thing in person and make this home yours today.

    Zillow last checked:

    Listing updated:

    Listed by:

    Daniel Harnsberger 804-380-1190,

    EXP Realty LLC

    Bought with:

    April Pillsbury, 0225243235

    EXP Realty LLC

    Source: CVRMLS,MLS#: 2326616MLS LogoOriginating MLS: Central Virginia Regional MLS

    Facts & features

    Interior

    Bedrooms & bathrooms
    • Bedrooms: 3
    • Bathrooms: 3
    • Full bathrooms: 2
    • 1/2 bathrooms: 1
    Primary bedroom
    • Level: Second
    • Dimensions: 13.11 x 15.9
    Bedroom 2
    • Level: Second
    • Dimensions: 9.10 x 12.11
    Bedroom 3
    • Level: Second
    • Dimensions: 10.0 x 11.6
    Dining room
    • Level: First
    • Dimensions: 20.3 x 9.6
    Other
    • Description: Tub & Shower
    • Level: Second
    Half bath
    • Level: First
    Kitchen
    • Level: First
    • Dimensions: 17.0 x 11.8
    Laundry
    • Level: First
    • Dimensions: 2.11 x 5.0
    Living room
    • Level: First
    • Dimensions: 20.3 x 15.9
    Heating
    • Electric, Zoned
    Cooling
    • Central Air, Zoned
    Appliances
    • Included: Dishwasher, Electric Water Heater, Oven
    • Laundry: Washer Hookup, Dryer Hookup
    Features
    • Ceiling Fan(s), Granite Counters, High Ceilings, Bath in Primary Bedroom, Recessed Lighting, Walk-In Closet(s)
    • Flooring: Carpet, Ceramic Tile, Wood
    • Windows: Thermal Windows
    • Basement: Crawl Space
    • Attic: Access Only
    Interior area
    • Total interior livable area: 1,596 sqft
    • Finished area above ground: 1,596

    Property

    Parking
    • Total spaces: 2
    • Parking features: Direct Access, Detached, Garage, Off Street
    • Garage spaces: 2
    Features
    • Levels: Two
    • Stories: 2
    • Patio & porch: Rear Porch, Front Porch, Deck, Porch
    • Exterior features: Deck, Porch
    • Pool features: None
    • Fencing: Back Yard,Fenced,Privacy
    Lot
    • Size: 8,398 Square Feet
    Details
    • Parcel number: 030090005
    • Zoning description: R-3

    Construction

    Type & style
    • Home type: SingleFamily
    • Architectural style: Two Story
    • Property subtype: Single Family Residence
    Materials
    • Drywall, Frame, Vinyl Siding
    • Roof: Asphalt,Shingle
    Condition
    • New Construction,Under Construction
    • New construction: Yes
    • Year built: 2023

    Utilities & green energy

    • Sewer: Public Sewer
    • Water: Public

    Community & HOA

    Community
    • Subdivision: Poorhouse Plat
    Location
    • Region: Petersburg

    Financial & listing details

    • Price per square foot: $169/sqft
    • Tax assessed value: $26,600
    • Annual tax amount: $337
    • Date on market: 11/22/2025
    • Ownership: Individuals
    • Ownership type: Sole Proprietor

    Price history

    DateEventPrice
    3/6/2024Sold$270,000$169/sqft
    Source: CVRMLS #2326616 Report a problem
    12/31/2023Pending sale$270,000$169/sqft
    Source: CVRMLS #2326616 Report a problem
    12/16/2023Price change$270,000+0%$169/sqft
    Source: CVRMLS #2326616 Report a problem
    12/13/2023Price change$269,9900%$169/sqft
    Source: CVRMLS #2326616 Report a problem
    11/2/2023Listed for sale$270,000+1284.6%$169/sqft
    Source: CVRMLS #2326616 Report a problem
    6/30/2021Sold$19,500-33.9%$12/sqft
    Source: CVRMLS #2112221 Report a problem
    5/19/2021Pending sale$29,500$18/sqft
    Source: CVRMLS #2112221 Report a problem
    5/14/2021Listed for sale$29,500$18/sqft
    Source: CVRMLS #2112221 Report a problem
    5/1/2021Pending sale$29,500$18/sqft
    Source: CVRMLS #2112221 Report a problem
    4/30/2021Listed for sale$29,500+18%$18/sqft
    Source: CVRMLS #2112221 Report a problem
    12/11/2020Listing removed$25,000$16/sqft
    Source: United Real Estate Richmond #2028197 Report a problem
    11/9/2020Pending sale$25,000$16/sqft
    Source: United Real Estate Richmond #2028197 Report a problem
    10/7/2020Listed for sale$25,000$16/sqft
    Source: United Real Estate Richmond #2028197 Report a problem
    10/5/2020Pending sale$25,000$16/sqft
    Source: United Real Estate Richmond #2028197 Report a problem
    10/2/2020Listed for sale$25,000$16/sqft
    Source: United Real Estate Richmond #2028197 Report a problem

    Public tax history

    YearProperty taxesTax assessment
    2025$2,661 $209,500
    2024$2,661 +687.6%$209,500 +687.6%
    2023$338 -5.9%$26,600
    2022$359 $26,600 +91.4%
    2021-- $13,900
    2020-- $13,900
    2018$188 $13,900
    2016$188 --
    2015$188 --
    2014$188 +33.3%--
    2013$141 --
    2012-- --
    2011-- --
    2010-- --
    2009-- --
    2008-- --
    2007-- --
    2006-- --
    2005-- --
    2004-- --
    2003-- --
    2002-- --
    Find assessor info on the county website

    Neighborhood: 23803

    Nearby schools

    GreatSchools rating
    Schools provided by the listing agent
    • Elementary: Pleasants Lane
    • Middle: Vernon Johns
    • High: Petersburg

    Source: CVRMLS. This data may not be complete. We recommend contacting the local school district to confirm school assignments for this home.

    Get a cash offer in 3 minutes
    Find out how much your home could sell for in as little as 3 minutes with a no-obligation cash offer.
    Estimated market value
    $284,600
    Get a cash offer in 3 minutes
    Find out how much your home could sell for in as little as 3 minutes with a no-obligation cash offer.
    Estimated market value
    $284,600