Skip main navigation
Active
  • $360,000

    624 Pierce St, Milton Freewater, OR 97862

    5beds
    3,048sqft
    : 
    $2,448/mo
    Get pre-qualified
    Residential, Single Family Residence
    Built in 1950
    0.31 Acres Lot
    $-- Zestimate®
    $118/sqft
    $-- HOA

    What's special

    Beautiful landscapingWell-maintained two-story gemWarm and inviting layout
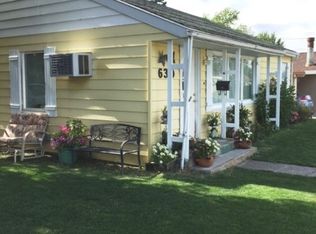
    Welcome home to this well-maintained two-story gem in an established neighborhood, offering the perfect blend of comfort, character, and unbeatable location! This spacious 5 bedroom, 2 bathroom home features a warm and inviting layout, including a cozy living room with a gas fireplace — perfect for relaxing evenings — plus a separate family room offering extra space to spread out and entertain. A partial basement provides bonus storage or flex space to suit your needs. Outside, you'll fall in love with the beautiful landscaping and private backyard — a true retreat complete with a covered patio, ideal for morning coffee or weekend gatherings. Prime location just minutes from City Park, a community swimming pool, shopping, the library, and local restaurants and schools — everything you need right at your fingertips. This home has been lovingly maintained and is ready for its next chapter with plenty of room to grow. Don't miss your chance to own a slice of this sought-established neighborhood!
    18 days
    |
    551
    |
    23
    |

    Zillow last checked:

    Listing updated:

    Listed by:

    Ray Hall vickie@roffrealestate.com,

    Roff Real Estate Inc.,

    Vickie Roff 509-520-8715,

    Roff Real Estate Inc.

    Source: RMLS (OR),MLS#: 618066043MLS Logo

      Facts & features

      Interior

      Bedrooms & bathrooms
      • Bedrooms: 5
      • Bathrooms: 2
      • Full bathrooms: 2
      • Main level bathrooms: 1
      Rooms
      • Room types: Laundry, Bedroom 4, Bedroom 2, Bedroom 3, Dining Room, Family Room, Kitchen, Living Room, Primary Bedroom
      Primary bedroom
      • Level: Main
      Bedroom 2
      • Level: Main
      Bedroom 3
      • Level: Upper
      Bedroom 4
      • Level: Upper
      Dining room
      • Level: Main
      Family room
      • Level: Main
      Kitchen
      • Level: Main
      Living room
      • Level: Main
      Heating
      • Forced Air
      Cooling
      • ENERGY STAR Qualified Equipment
      Appliances
      • Included: Dishwasher, Disposal, Free-Standing Range, Microwave, Electric Water Heater
      • Laundry: Laundry Room
      Features
      • Flooring: Tile, Vinyl, Wall to Wall Carpet
      • Windows: Double Pane Windows
      • Basement: Partial
      • Number of fireplaces: 1
      • Fireplace features: Gas
      Interior area
      • Total structure area: 3,048
      • Total interior livable area: 3,048 sqft

      Property

      Parking
      • Parking features: Driveway, On Street, Carport
      • Has carport: Yes
      • Has uncovered spaces: Yes
      Features
      • Levels: Two
      • Stories: 3
      • Patio & porch: Covered Patio
      • Exterior features: Yard
      • Has view: Yes
      • View description: City
      Lot
      • Size: 0.31 Acres
      • Features: Level, Sprinkler, SqFt 10000 to 14999
      Details
      • Additional structures: ToolShed
      • Parcel number: 113413
      • Zoning: R2

      Construction

      Type & style
      • Home type: SingleFamily
      • Property subtype: Residential, Single Family Residence
      Materials
      • Stucco
      • Foundation: Concrete Perimeter
      • Roof: Composition
      Condition
      • Resale
      • New construction: No
      • Year built: 1950

      Utilities & green energy

      • Gas: Gas
      • Sewer: Public Sewer
      • Water: Public
      • Utilities for property: Cable Connected

      Community & HOA

      HOA
      • Has HOA: No
      Location
      • Region: Milton Freewater

      Financial & listing details

      • Price per square foot: $118/sqft
      • Tax assessed value: $330,390
      • Annual tax amount: $3,295
      • Date on market: 8/3/2026
      • Listing terms: Cash,Conventional,FHA,VA Loan
      • Road surface type: Paved

        Estimated market value

        Not available

        Estimated sales range

        Not available

        Not available

        Price history

        DateEventPrice
        8/3/2026Listed for sale$360,000+125%$118/sqft
        Source: RMLS (OR) #618066043 Report a problem
        4/13/2012Sold$160,000-4.8%$52/sqft
        Source: RMLS (OR) #11091724 Report a problem
        5/5/2011Listed for sale$168,000$55/sqft
        Source: Seaquist & Associates #CSA-R1885 Report a problem
        1/4/2011Listing removed$168,000$55/sqft
        Source: CENTURY 21 Seaquist & Associates #CSA-R1885 Report a problem
        7/8/2010Listed for sale$168,000-13.8%$55/sqft
        Source: NCI #R43784 Report a problem
        5/22/2010Listing removed$195,000$64/sqft
        Source: CENTURY 21 Seaquist & Associates #CSA-R1885 Report a problem
        1/23/2010Price change$195,000-15.2%$64/sqft
        Source: NCI #R43784 Report a problem
        12/4/2009Listed for sale$230,000$75/sqft
        Source: NCI #R43784 Report a problem

        Public tax history

        YearProperty taxesTax assessment
        2024$3,174 +5.5%$181,390 +6.1%
        2022$3,008 +2.6%$170,990 +3%
        2021$2,933 +7.5%$166,010 +3%
        2020$2,728 +8.5%$161,180 +3%
        2019$2,516 +2.6%$156,490 +3%
        2018$2,451 +5.3%$151,940 +3%
        2017$2,329 +10.3%$147,520 +3%
        2016$2,111 $143,230 +9%
        2015$2,111 +3.6%$131,410
        2014$2,038 -4.7%$131,410
        2013$2,139 +31.2%$131,410 +6.1%
        2011$1,630 +7.6%$123,880 +3%
        2010$1,515 +2.8%$120,280 +3%
        2009$1,473 +2.9%$116,780 +3%
        2008$1,432 +2.3%$113,380 +3%
        2007$1,399 $110,080
        Find assessor info on the county website

        Monthly payment

        Est. payment

        Payment breakdown

        Explore the cost of this home by adjusting the details. Changes won't be saved.
        All calculations are estimates and provided by Zillow, Inc. for informational purposes only. Actual amounts may vary.
        HOA fees may include property taxes on listings classified as Co-Ops. Contact the listing agent and/or owner for fee details.
        See how much you could borrow to make a competitive offer.

        Climate risks

        Neighborhood: 97862

        Getting around

        65 / 100
        Somewhat Walkable
        39 / 100
        Somewhat Bikeable

        Nearby schools

        GreatSchools rating
        Schools provided by the listing agent
        • Elementary: Gib Olinger
        • Middle: Central
        • High: Mcloughlin

        Source: RMLS (OR). This data may not be complete. We recommend contacting the local school district to confirm school assignments for this home.

        A local agent can set up tours, give advice and negotiate with sellers.

        A local lender can help you make sure your offer is ready when you are.

        Browse local experts

        Similar homes